
BEDS3
BATHS3 full
SQUARE FEET2,445
MLS#SR26235825
STATUSActive
PROPERTY TYPEResidential - Single Family
SCHOOLAntelope Valley Union
Listing Courtesy of:
Shawbrook Capital Inc.
Agency Phone: 310-363-2551
Associate Name: Esau Briceno Sillas

Listing Shown by:
Farrell Smyth, Inc.
Agency Phone: 805-543-2172
Property Description
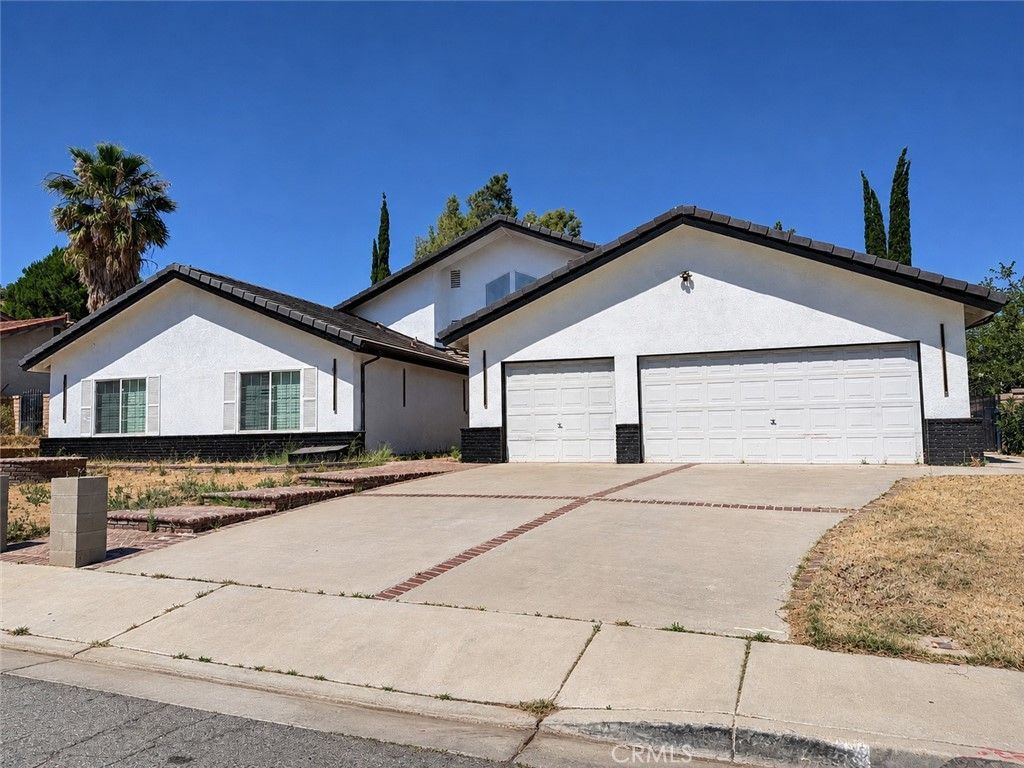
Welcome to this renovated single-story West Palmdale home situated on an approximately 12,495 sq. ft. lot. Assessor records reflect approximately 2,445 sq. ft. with 3 bedrooms and 3 bathrooms; the seller reports the main residence is currently configured with 4 bedrooms and 2 bathrooms. Highlights include central heating and air conditioning, quartz countertops, a kitchen island, an open kitchen and family-room layout, driveway parking, and spacious front and rear yards. The property also offers two versatile bonus-space areas: a converted garage currently arranged as 3 rooms and 2 bathrooms and a separate structure currently arranged as 1 room and 1 bathroom. Seller estimates these areas at approximately 650 and 400 sq. ft., respectively. They are not included in the assessor-recorded 2,445 sq. ft. or the MLS bedroom and bathroom counts. Buyers should independently verify permits, permitted use, square footage, room counts, and condition. No HOA.
Property Features
Property Type: Residential - Single Family
Cooling: CentralAir
Heating: Central
Lot Size: 0.29 Acres
Stories: 1.0
Year Built: 1987
Amenities
BreakfastBar
OpenFloorplan
QuartzCounters
AllBedroomsDown
Feature Descriptions
Appliances: Dishwasher, FreeStandingRange, Disposal, Microwave, RangeHood
Community Features: Sidewalks
Exclusions: Refrigerator and seller personal property.
Fireplace: None
Flooring: Wood
Laundry: WasherHookup
Lot: BackYard, FrontYard
Parcel#: 3101037010
Parking: ConvertedGarage, Concrete, Driveway, OnStreet
Parking Notes: ConvertedGarage, Concrete, Driveway, OnStreet
Security: SmokeDetectors
Sewer: PublicSewer
Spa: None
Units: 1
Utilities: ElectricityAvailable, NaturalGasAvailable, SewerAvailable, WaterAvailable
Water: Public
Local Schools
School District: Antelope Valley Union
Listed By / Shown By
Listed By
Agency Name: Shawbrook Capital Inc.
Agent Name: Esau Briceno Sillas
Agency Phone: 310-363-2551
Shown By
Agency Title: Farrell Smyth, Inc.
Agency Phone: 805-543-2172
Estimate Your Payment
Estimated Payment
$ 2,212.65 per month $1,956.27 Principal & Interest $0.00 Property Tax (data not provided by mls) $256.38 Homeowner's Insurance
41527 Myrtle Street | MLS# SR26235825
This single family home located at 41527 Myrtle Street, Palmdale, CA 93551 is currently listed for sale with an asking price of $879,000. This property was built in 1987 and has 3 bedrooms and 3 full baths with 2445 sq. ft. Myrtle Street is located within the Antelope Valley Union school district. Search Palmdale real estate on www.farrellsmyth.com today.