
BEDS3
BATHS2 full
SQUARE FEET1,837
MLS#41138610
STATUSActive
PROPERTY TYPEResidential - Single Family
SUBDIVISIONPIEDMONT AVENUE
Listing Courtesy of:
District Homes
Agency Phone: 510-629-5229
Associate Name: Sarah Ridge

Listing Shown by:
Farrell Smyth, Inc.
Agency Phone: 805-543-2172
Property Description
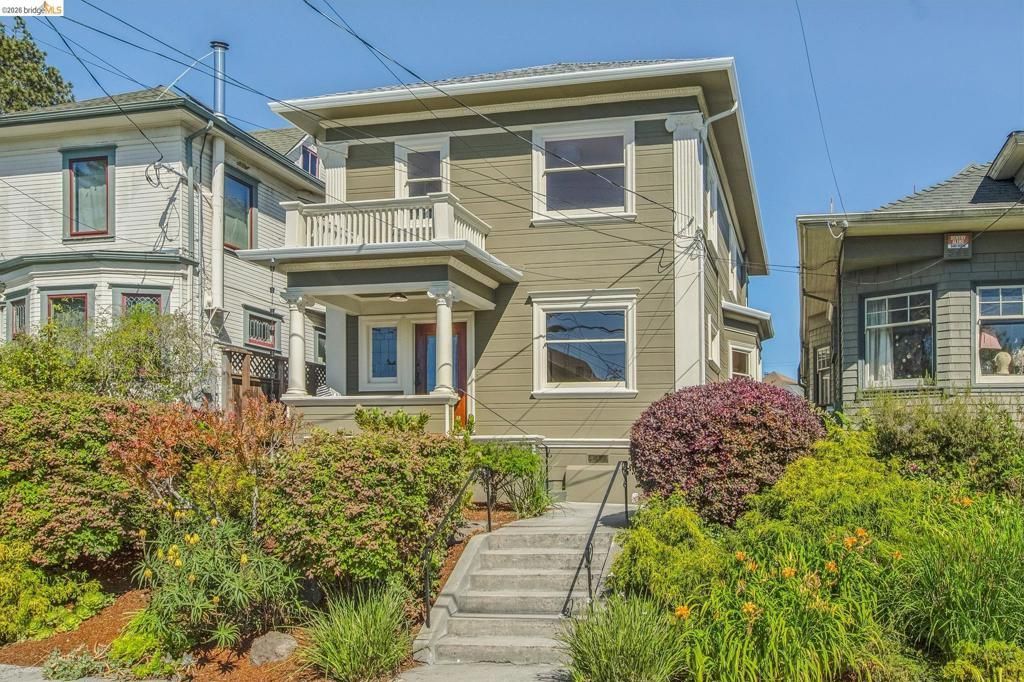
Elegantly gracing Gilbert St, is a classic American Foursquare style home, with a verdant flowering front yard and generous porch. A wide, wood front door welcomes you to the gracious entry. Enter the sunlit living room, with original pocket doors and a cove ceiling. Next, is the classic dining room, with wainscoting, built-ins, and fireplace with beautiful wood mantel. The kitchen is sunny and inviting, with vintage, honey-colored fir cabinets and sliding doors to the deck. The backyard is park-like, with a room for play and gardening, and a path leading to a workshop. Back inside, right off the kitchen is the laundry room and a full bathroom. Upstairs are three bedrooms and the second full bath, spacious and updated. Located in the Piedmont Ave neighborhood, with easy proximity to Temescal and Rockridge, this home sits at the intersection of all that Oakland has to offer.
Property Features
Property Type: Residential - Single Family
Cooling: None
Heating: Forced Air
Lot Size: 0.10 Acres
Roof Type: Shingle
Stories: 2.0
Year Built: 1910
Amenities
Workshop
Feature Descriptions
Appliances: Dryer, Washer
Days on Site: 2
Exterior: Wood Siding
Fireplace: Dining Room
Flooring: Wood
Lot: Back Yard, Front Yard
Parcel#: 1299725
Patio/Porch: Deck, Front Porch
Listed By / Shown By
Listed By
Agency Name: District Homes
Agent Name: Sarah Ridge
Agency Phone: 510-629-5229
Shown By
Agency Title: Farrell Smyth, Inc.
Agency Phone: 805-543-2172
Estimate Your Payment
Estimated Payment
$ 2,388.85 per month $2,112.06 Principal & Interest $0.00 Property Tax (data not provided by mls) $276.79 Homeowner's Insurance
4130 Gilbert St | MLS# 41138610
This single family home located at 4130 Gilbert St , Oakland, CA 94611 is currently listed for sale with an asking price of $949,000. This property was built in 1910 and has 3 bedrooms and 2 full baths with 1837 sq. ft. Gilbert St is located in the PIEDMONT AVENUE subdivision. Search PIEDMONT AVENUE real estate on www.farrellsmyth.com today.