
BEDS3
BATHS1 full
SQUARE FEET1,700
MLS#IG26197629
STATUSActive
PROPERTY TYPEResidential - Single Family
SCHOOLBeaumont
Listing Courtesy of:
DIAMOND REALTY FINANCIAL
Agency Phone: 909-376-8399
Associate Name: David Ohara

Listing Shown by:
Farrell Smyth, Inc.
Agency Phone: 805-543-2172
Property Description
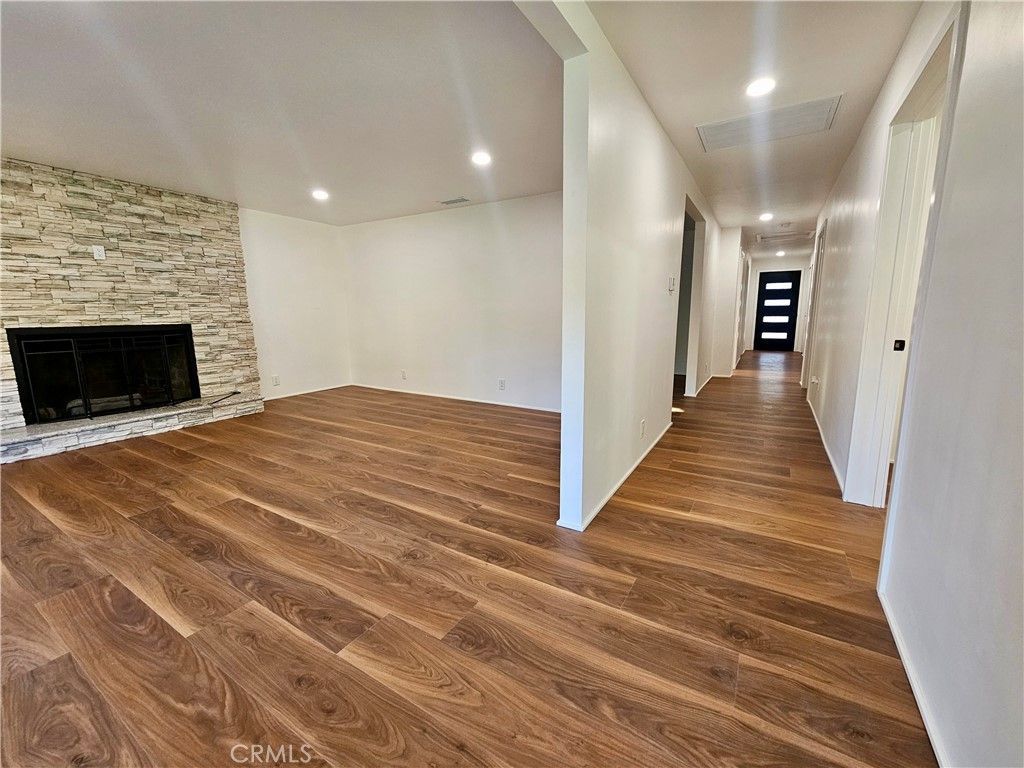
Discover an exceptional two-home property, beautifully renovated and designed for flexibility. The fully detached ADU features a gorgeous kitchen and is ideal for extended family, guests, or rental income. Inside the main home, relax beside the cozy fireplace and enjoy thoughtful updates throughout—including a stunning primary bathroom shower that is sure to impress. Step onto the new backyard deck with your morning coffee and take in peaceful views of the surrounding fields. The fully fenced and gated lot offers endless possibilities. Build a large garage, add horse stables, create an entertainer’s backyard, or enjoy ample space for vehicles, equipment, recreational toys, and RV parking. Offering privacy, income potential, and plenty of room to grow, this rare property is available for sale or lease
Property Features
Property Type: Residential - Single Family
Cooling: CentralAir
Heating: Central
Lot Size: 0.45 Acres
Roof Type: Asphalt
Stories: 1.0
Year Built: 1967
Amenities
EatInKitchen
GraniteCounters
GalleyKitchen
WalkInClosets
Feature Descriptions
Accessibility: CustomizedWheelchairAccessible, NoStairs, AccessibleDoors, AccessibleHallways
Appliances: Dishwasher, Disposal, GasOven, GasRange, GasWaterHeater, HighEfficiencyWaterHeater, Microwave, TanklessWaterHeater, VentedExhaustFan, WaterToRefrigerator
Community Features: Biking, Hiking, HorseTrails, Park, Rural
Days on Site: 1
Exterior: Block, Drywall, DuctsProfessionallyAirSealed, Frame, G
Fencing: ChainLink
Fireplace: LivingRoom
Flooring: Laminate
Horse Amenities: RidingTrail
Laundry: WasherHookup, ElectricDryerHookup, GasDryerHookup, Inside, LaundryRoom
Lot: ZeroToOneUnitAcre, BackYard, SlopedDown, GentleSloping, HorseProperty, SprinklersInFront, Lawn
Parcel#: 402070008
Parking: Driveway
Parking Notes: Driveway
Patio/Porch: Deck, Wood
Security: CarbonMonoxideDetectors, FireDetectionSystem, SmokeDetectors
Sewer: SepticTypeUnknown
Spa: None
Special View Info: Mountains
Units: 1
Utilities: CableAvailable, ElectricityConnected, NaturalGasConnected, PhoneAvailable, SewerConnected, WaterConnected
Water: Public
Window: DoublePaneWindows
Local Schools
School District: Beaumont
Listed By / Shown By
Listed By
Agency Name: DIAMOND REALTY FINANCIAL
Agent Name: David Ohara
Agency Phone: 909-376-8399
Shown By
Agency Title: Farrell Smyth, Inc.
Agency Phone: 805-543-2172
Estimate Your Payment
Estimated Payment
$ 1,606.65 per month $1,420.49 Principal & Interest $0.00 Property Tax (data not provided by mls) $186.16 Homeowner's Insurance
40665 Dutton Street | MLS# IG26197629
This single family home located at 40665 Dutton Street, Cherry Valley, CA 92223 is currently listed for sale with an asking price of $638,260. This property was built in 1967 and has 3 bedrooms and 1 full baths with 1700 sq. ft. Dutton Street is located within the Beaumont school district. Search Cherry Valley real estate on www.farrellsmyth.com today.