
BEDS2
BATHS2 full
SQUARE FEET2,147
MLS#219150023DA
STATUSActive
PROPERTY TYPEResidential - Single Family
SUBDIVISIONSun City Shadow Hills (30921)
Listing Courtesy of:
Bennion Deville Homes
Agency Phone: (760) 770-6801
Associate Name: Sue Derr

Listing Shown by:
Farrell Smyth, Inc.
Agency Phone: 805-543-2172
Property Description
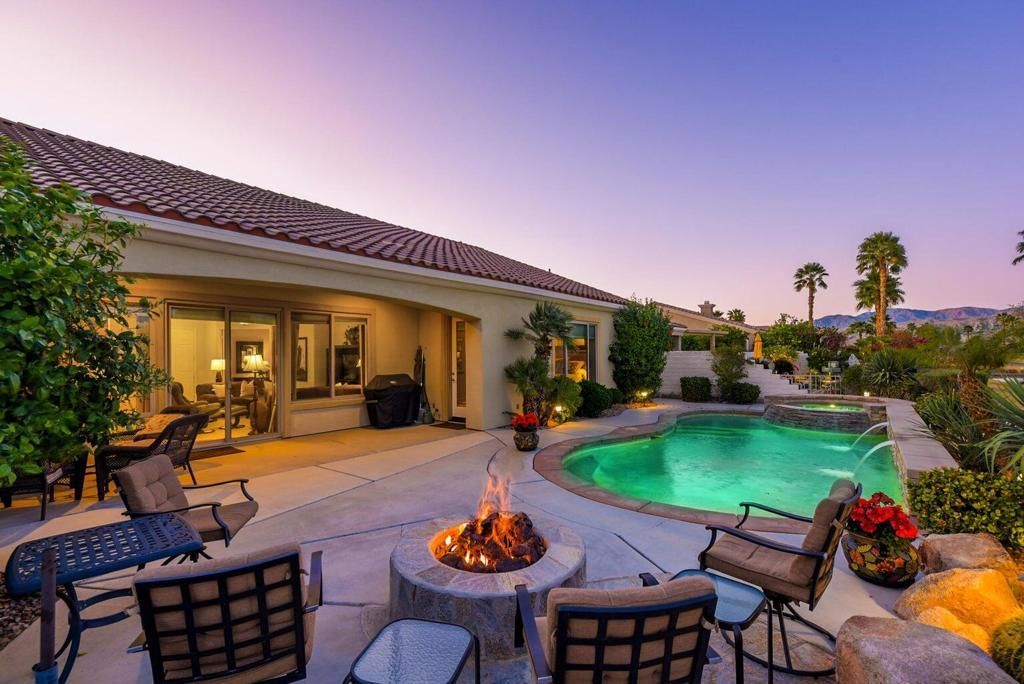
Amazing opportunity in SUN CITY SHADOW HILLS a 55+community....This move in ready home comes furnished, including a golf cart....This beautiful 2147 Sq. Ft. San Benito Model has it all... this home features 2 large bedrooms, 2 Bathrooms, plus a bunk room and an Office/Den....A large kitchen with double ovens built in Microwave, gas cook top and lots of cabinets.....This home has an eat in kitchen, a formal dining area and a wonderful counter bar for sitting, eating and visiting the cook. The rear yard has a beautiful Pool, Spa and Fire pit that overlooks the 18th tee and lake....wonderful mountain view abound...Sun City Shadow Hills offers an active lifestyle with two amazing golf courses, a state of the art fitness center, pickleball courts, tennis courts, and multiple swimming pools. There is a billiards room, a library and almost 100 clubs for your enjoyment. SCSH offers many activities including, bus excursions, dances, concerts, plays, bingo, etc. There is something for everyone here.
Property Features
Property Type: Residential - Single Family
Cooling: Central Air, Electric
Garage: 2 car attached
Heating: Central, Forced Air, Natural Gas
Lot Size: 0.16 Acres
Roof Type: Tile
Stories: 1.0
Year Built: 2003
Amenities
Breakfast Bar
Breakfast Area
All Bedrooms Down
Main Level Primary
Multiple Primary Suites
Utility Room
Feature Descriptions
Appliances: Dishwasher, Gas Cooktop, Disposal, Gas Oven, Gas Water Heater, Microwave, Refrigerator, Self Cleaning Oven, Vented Exhaust Fan, Water To Refrigerator
Association Amenities: Billiard Room, Sport Court, Fitness Center, Golf Course, Game Room, Meeting Room, Management, Pet Restrictions, Tennis Court(s)
Community Features: Golf, Gated, Pool
Days on Site: 11
Door Features: Sliding Doors
Exterior: Stucco
Flooring: Carpet, Tile
HOA Fee: 398/ Monthly
Laundry: Laundry Room
Lot: Back Yard, Landscaped, On Golf Course, Planned Unit Development
Parcel#: 691280008
Parking: Direct Access, Driveway, Garage, Golf Cart Garage, Garage Door Opener
Parking Notes: Direct Access, Driveway, Garage, Golf Cart Garage, Gar
Patio/Porch: Concrete, Covered
Pool: Community, Electric Heat, In Ground, Private, Waterfall
Security: Gated Community,24 Hour Security
Spa: Community, Heated, In Ground, Private
Special View Info: Desert, Golf Course, Mountain(s), Pool
Swimming Pool: Yes
Window: Blinds, Drapes, Screens
Listed By / Shown By
Listed By
Agency Name: Bennion Deville Homes
Agent Name: Sue Derr
Agency Phone: (760) 770-6801
Shown By
Agency Title: Farrell Smyth, Inc.
Agency Phone: 805-543-2172
Estimate Your Payment
Estimated Payment
$ 1,658.86 per month $1,466.65 Principal & Interest $0.00 Property Tax (data not provided by mls) $192.21 Homeowner's Insurance
40530 Calle Santa Monica | MLS# 219150023DA
This single family home located at 40530 Calle Santa Monica, Indio, CA 92203 is currently listed for sale with an asking price of $659,000. This property was built in 2003 and has 2 bedrooms and 2 full baths with 2147 sq. ft. Calle Santa Monica is located in the Sun City Shadow Hills (30921) subdivision. Search Sun City Shadow Hills (30921) real estate on www.farrellsmyth.com today.