
BEDS4
BATHS4 full 1 partial
SQUARE FEET3,084
MLS#OC26202212
STATUSActive
PROPERTY TYPEResidential - Single Family
SUBDIVISIONCrestview at The Summit
SCHOOLIrvine Unified
Listing Courtesy of:
Keller Williams Realty
Agency Phone: 949-482-3999
Associate Name: Cesi Pagano

Listing Shown by:
Farrell Smyth, Inc.
Agency Phone: 805-543-2172
Property Description
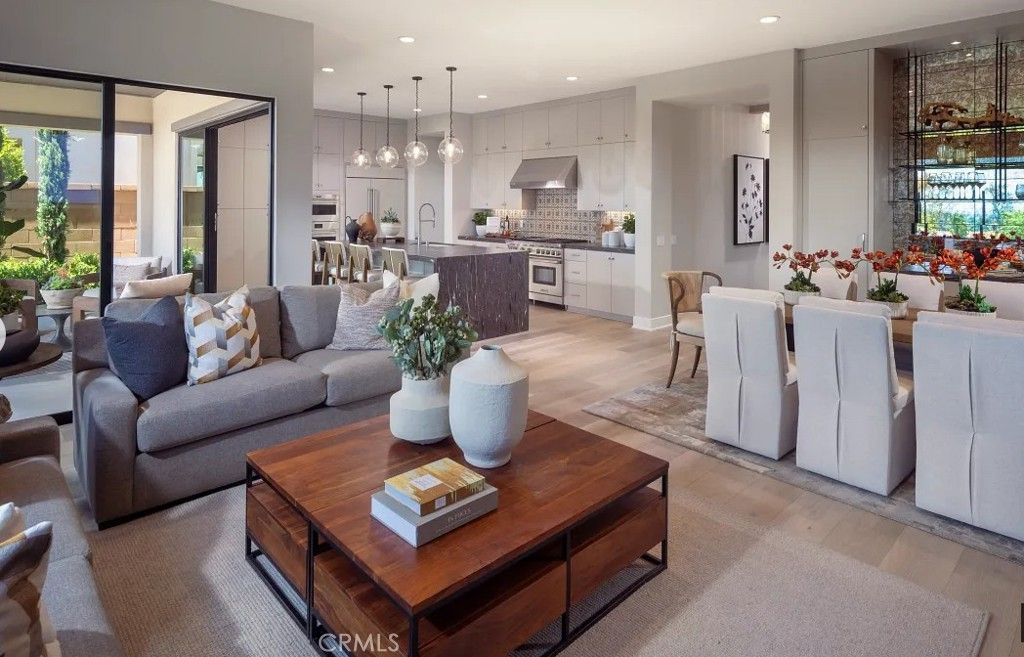
Choose from four beautiful floor plans that range from ~2,826 to ~3,259 square feet with 4-5 bedrooms, 4.5-5.5 baths, 2-car garages, and driveways. These new single-family homes embrace open-concept living, with chef’s kitchens that flow into spacious great rooms, bedrooms with ample privacy, primary bedrooms with stunning en-suite bathrooms, and much more. Optional upgrades include conservatory rooms, lofts/bonus rooms, and offices and primary bedroom retreats in some floor plans. Summit at Orchard Hills Village is ideally located near I-5 and the 241 Toll Road in Orange County, just ~45 miles from Los Angeles and ~85 miles from San Diego. Homebuyers get to enjoy Irvine’s great offerings, such as ~57,000 acres of preserved open space, shopping and dining, ~250 community parks, a network of trails, and a year-round calendar of community events
Property Features
Property Type: Residential - Single Family
Cooling: CentralAir, HeatPump, WholeHouseFan, Zoned
Garage: 2 car attached
Heating: Central, HeatPump, Zoned
Lot Size: 0.09 Acres
Roof Type: SpanishTile
Stories: 2.0
Year Built: 2026
Amenities
BreakfastArea
HighCeilings
Storage
TwoStoryCeilings
Unfurnished
BedroomOnMainLevel
WalkInClosets
Feature Descriptions
Appliances: Dishwasher, ExhaustFan, Disposal, RangeHood
Association Amenities: Clubhouse, Playground, Pool, SpaHotTub
Community Features: Biking, Curbs, Gutters, Park, StormDrains, StreetLights, Sidewalks, Pool
Exterior: Stucco
Fireplace: None
Furnished: Yes
HOA Fee: 975/ Monthly
Laundry: WasherHookup, ElectricDryerHookup, Inside, LaundryRoom, UpperLevel
Lot: BackYard, CulDeSac
Parking: DirectAccess, Garage, GarageDoorOpener, Paved
Parking Notes: DirectAccess, Garage, GarageDoorOpener, Paved
Patio/Porch: Covered, FrontPorch, Patio
Pool: Community, Association
Security: CarbonMonoxideDetectors, SmokeDetectors
Sewer: PublicSewer
Spa: Yes
Spa: Association, Community
Special View Info: Neighborhood
Swimming Pool: Yes
Units: 1
Water: Public
Window: Screens
Local Schools
High School: Northwood
Middle School: Siera Vista
Elementary School: Canyon View
School District: Irvine Unified
Listed By / Shown By
Listed By
Agency Name: Keller Williams Realty
Agent Name: Cesi Pagano
Agency Phone: 949-482-3999
Shown By
Agency Title: Farrell Smyth, Inc.
Agency Phone: 805-543-2172
Estimate Your Payment
Estimated Payment
$ 7,400.67 per month $6,543.17 Principal & Interest $0.00 Property Tax (data not provided by mls) $857.50 Homeowner's Insurance
404 Milpas | MLS# OC26202212
This single family home located at 404 Milpas, Irvine, CA 92602 is currently listed for sale with an asking price of $2,940,000. This property was built in 2026 and has 4 bedrooms and 4 full and 1 partial baths with 3084 sq. ft. Milpas is located in the Crestview at The Summit subdivision within the Irvine Unified school district. Search Crestview At The Summit real estate on www.farrellsmyth.com today.