
BEDS3
BATHS2 full 1 partial
SQUARE FEET1,596
MLS#OC26119361
STATUSActive
PROPERTY TYPEResidential - Condominium
SUBDIVISIONTownhomes (TH)
SCHOOLIrvine Unified
Listing Courtesy of:
RE/MAX Fine Homes
Agency Phone: 949-249-2424
Associate Name: Duffy Riebe

Listing Shown by:
Farrell Smyth, Inc.
Agency Phone: 805-543-2172
Property Description
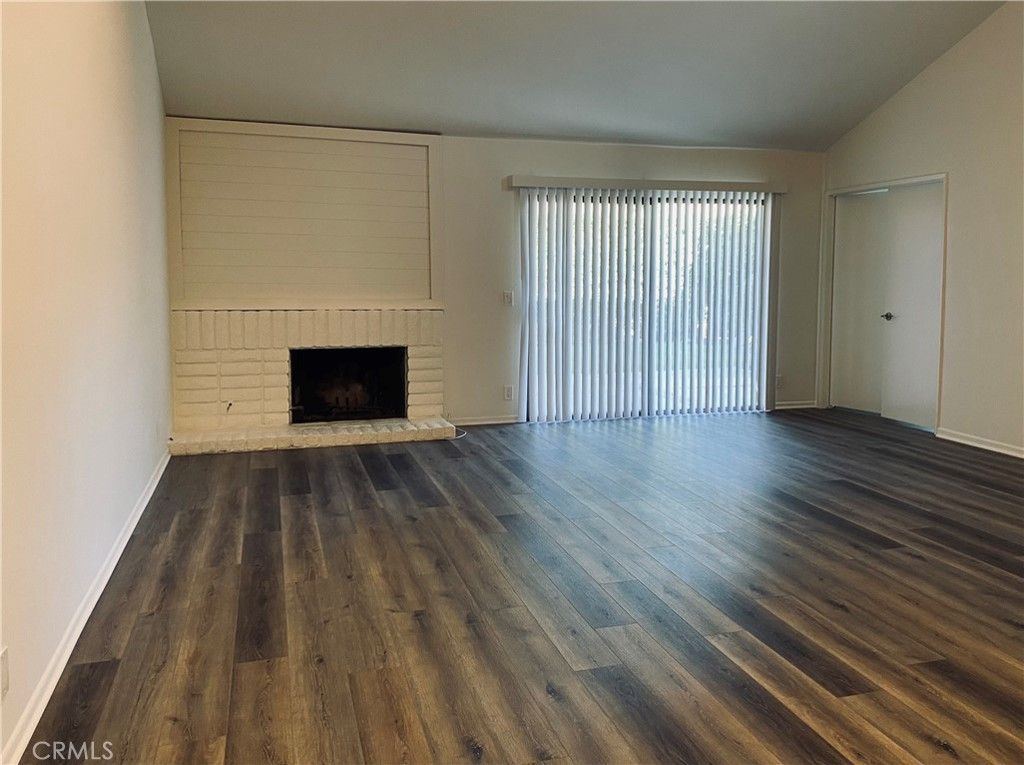
Great inside-the-loop location for this 2-story Woodbridge Townhome Plan D. With 1,596 s.f., it includes two master bedrooms upstairs with ensuite private baths. Downstairs den can be used as 3rd bedroom (with only 1/2 bath). Almost new kitchen and bathrooms (cabinets, granite counters, fixtures, stainless steel kitchen appliances), scraped ceilings, vinyl windows, recessed lighting throughout, almost new flooring (vinyl plank and carpeting), updated door locks & door handles, much more! Standard features include wood/gas fireplace, 3 dining areas (kitchen nook, bar & formal dining area), high open ceilings and 2-car attached garage. Also enjoy central air conditioning and large private backyard. Full access to all of the private Woodbridge HOA facilities, including 2 lakes, 35 parks, 22 pools/spas, 24 tennis courts, and so much more! Designated schools - all in walking distance - include Stonecreek Elementary, Lakeside Middle, and Woodbridge High.
Property Features
Property Type: Residential - Condominium
Cooling: Central Air, Electric
Garage: 2 car attached
Heating: Forced Air, Fireplace(s), Natural Gas
Home Style: Contemporary
Lot Size: 2.87 Acres
Roof Type: Concrete, Shingle
Stories: 1.0
Year Built: 1977
Amenities
Breakfast Area
Cathedral Ceiling(s)
Separate/Formal Dining Room
Granite Counters
Open Floorplan
Recessed Lighting
All Bedrooms Up
Feature Descriptions
Accessibility: Accessible Doors
Appliances: Dishwasher, Gas Cooktop, Disposal, Gas Oven, Gas Range, Gas Water Heater, Microwave, Self Cleaning Oven, Vented Exhaust Fan, Water To Refrigerator, Water Heater
Association Amenities: Clubhouse, Meeting Room, Playground, Pickleball, Pool, Pets Allowed, Recreation Room, Tennis Court(s), Trail(s)
Community Features: Biking, Curbs, Fishing, Hiking, Lake, Park, Street Lights, Suburban, Sidewalks
Days on Site: 47
Door Features: Panel Doors, Sliding Doors
Exterior: Asphalt, Drywall, Glass, Stucco, Wood Siding, Copper Pl
Fencing: Wood
Fireplace: Gas, Living Room, Wood Burning
Flooring: Carpet, Laminate
HOA Fee: 130/ Monthly
Laundry: Washer Hookup, Electric Dryer Hookup, Gas Dryer Hookup, In Garage
Lot: Cul-De-Sac, Landscaped, Street Level, Yard
Parcel#: 93504023
Parking: Direct Access, Door-Single, Garage Faces Front, Garage, Garage Door Opener, Guest, No Driveway
Parking Notes: Direct Access, Door-Single, Garage Faces Front, Garag
Patio/Porch: Concrete, Enclosed, Front Porch
Pool: Association
Security: Carbon Monoxide Detector(s), Firewall(s), Smoke Detector(s)
Sewer: Public Sewer, Sewer Tap Paid
Units: 28
Utilities: Cable Available, Electricity Connected, Natural Gas Connected, Sewer Connected, Water Connected
Water: Private
Window: Double Pane Windows
Local Schools
High School: Woodbridge
Middle School: Lakeside
Elementary School: Stonecreek
School District: Irvine Unified
Listed By / Shown By
Listed By
Agency Name: RE/MAX Fine Homes
Agent Name: Duffy Riebe
Agency Phone: 949-249-2424
Shown By
Agency Title: Farrell Smyth, Inc.
Agency Phone: 805-543-2172
Estimate Your Payment
Estimated Payment
$ 3,222.03 per month $2,848.70 Principal & Interest $0.00 Property Tax (data not provided by mls) $373.33 Homeowner's Insurance
4 Windwood | MLS# OC26119361
This condo located at 4 Windwood, Irvine, CA 92604 is currently listed for sale with an asking price of $1,279,990. This property was built in 1977 and has 3 bedrooms and 2 full and 1 partial baths with 1596 sq. ft. Windwood is located in the Townhomes (TH) subdivision within the Irvine Unified school district. Search Townhomes (TH) real estate on www.farrellsmyth.com today.