
BEDS3
BATHS2 full
SQUARE FEET1,124
MLS#SW26173012
STATUSActive
PROPERTY TYPEResidential - Single Family
SCHOOLSanta Maria Joint Union
Listing Courtesy of:
Listed Simply
Agency Phone: 800-995-5879
Associate Name: Sinan Zakaria

Listing Shown by:
Farrell Smyth, Inc.
Agency Phone: 805-543-2172
Property Description
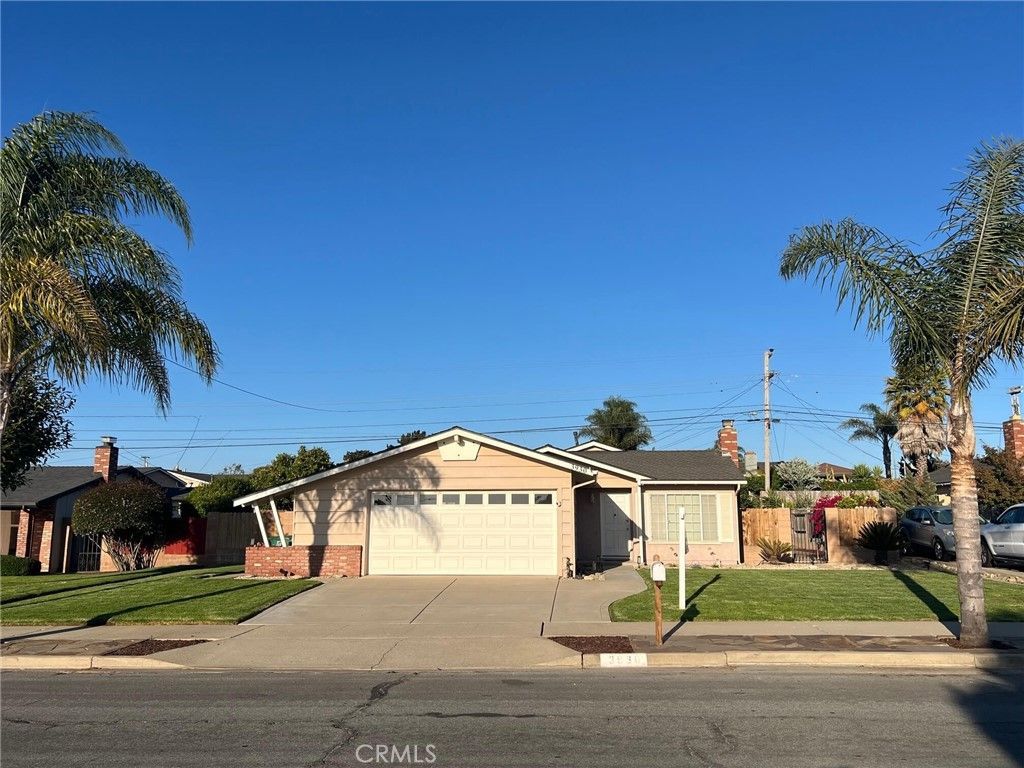
Move-in ready! Clean, quiet, nicely-appointed, and well-maintained, mid-20th century home in a friendly, well-connected, and safe neighborhood. Cozy 8-foot ceilings, new laminate & tile flooring and 6-panel doors throughout. Kitchen and bathrooms beautifully updated and remodeled. Oversized 2+car garage. 50-year roof, dual-pane vinyl windows, copper piping, re-stucco, and automatic irrigation top the list of the updates and maintenance that characterize this charming family home. All appliances are newer, and in good working order. Purchase price includes refrigerator. Furnace, water heater, and owned water softener are all newer. Home has lots of character, but presents as a blank canvas by design so you can see your own version against the naturally-lit, bright, and airy home. Public schools are: Alice Shaw Elementary, Lakeview Junior High, and Ernest Righetti High School. Local JC is Allan Hancock College. Commuting distance to Cal Poly San Luis Obispo and UC Santa Barbara. Easy, quick access to PCH and US 101. World class shopping, tourism, wine country, scenic drives, bicycling, hiking, fishing/boating, beaches, and so much more are all local or a very short drive away.
Property Features
Property Type: Residential - Single Family
Cooling: None
Garage: 2 car attached
Heating: ForcedAir, Fireplaces
Home Style: MidCenturyModern
Lot Size: 0.18 Acres
Roof Type: Composition
Stories: 1.0
Year Built: 1960
Amenities
BreakfastBar
CeilingFans
SeparateFormalDiningRoom
RecessedLighting
Storage
SolidSurfaceCounters
BedroomOnMainLevel
MainLevelPrimary
Lighting
RainGutters
Feature Descriptions
Accessibility: None
Appliances: BuiltInRange, DoubleOven, Dishwasher, EnergyStarQualifiedAppliances, Freezer, GasCooktop, Disposal, GasOven, GasWaterHeater, Microwave, Refrigerator, RangeHood, WaterSoftener, WaterHeater
Community Features: Biking, Curbs, StormDrains, StreetLights, Sidewalks
Days on Site: 22
Door Features: SlidingDoors
Exterior: Brick, Stucco, WoodSiding, CopperPlumbing
Fencing: AverageCondition, Block, Wood, WroughtIron
Fireplace: LivingRoom, WoodBurning
Flooring: Laminate, Tile
Laundry: WasherHookup, ElectricDryerHookup, GasDryerHookup, InGarage
Lot: BackYard, DripIrrigationBubblers, FrontYard, SprinklersInRear, SprinklersInFront, Lawn, NearPublicTransit, RectangularLot, SprinklersTimer, SprinklerSystem, StreetLevel
Parcel#: 107135005
Parking: DirectAccess, GarageFacesFront, Garage, Guest, OnSite, OneSpace, SideBySide
Parking Notes: DirectAccess, GarageFacesFront, Garage, Guest, OnSite,
Patio/Porch: RearPorch, Concrete
Security: CarbonMonoxideDetectors, SmokeDetectors
Sewer: PublicSewer
Spa: None
Special View Info: Hills, Mountains, Neighborhood
Units: 1
Utilities: CableAvailable, CableConnected, ElectricityConnected, NaturalGasConnected, PhoneConnected, SewerAvailable, SewerConnected, WaterAvailable, WaterConnected
Water: Public
Window: Blinds, DoublePaneWindows, Drapes
Local Schools
High School: Other
Middle School: Lakeview
Elementary School: Other
School District: Santa Maria Joint Union
Listed By / Shown By
Listed By
Agency Name: Listed Simply
Agent Name: Sinan Zakaria
Agency Phone: 800-995-5879
Shown By
Agency Title: Farrell Smyth, Inc.
Agency Phone: 805-543-2172
Estimate Your Payment
Estimated Payment
$ 1,673.96 per month $1,480.00 Principal & Interest $0.00 Property Tax (data not provided by mls) $193.96 Homeowner's Insurance
3930 Hillview Road | MLS# SW26173012
This single family home located at 3930 Hillview Road, Santa Maria, CA 93455 is currently listed for sale with an asking price of $665,000. This property was built in 1960 and has 3 bedrooms and 2 full baths with 1124 sq. ft. Hillview Road is located within the Santa Maria Joint Union school district. Search Santa Maria real estate on www.farrellsmyth.com today.