
BEDS4
BATHS3 full
SQUARE FEET3,708
MLS#41147741
STATUSActive
PROPERTY TYPEResidential - Single Family
SUBDIVISIONORINDA C.C.
SCHOOLAcalanes
Listing Courtesy of:
Coldwell Banker
Agency Phone: 925-253-4600
Associate Name: Vlatka Bathgate

Listing Shown by:
Farrell Smyth, Inc.
Agency Phone: 805-543-2172
Property Description
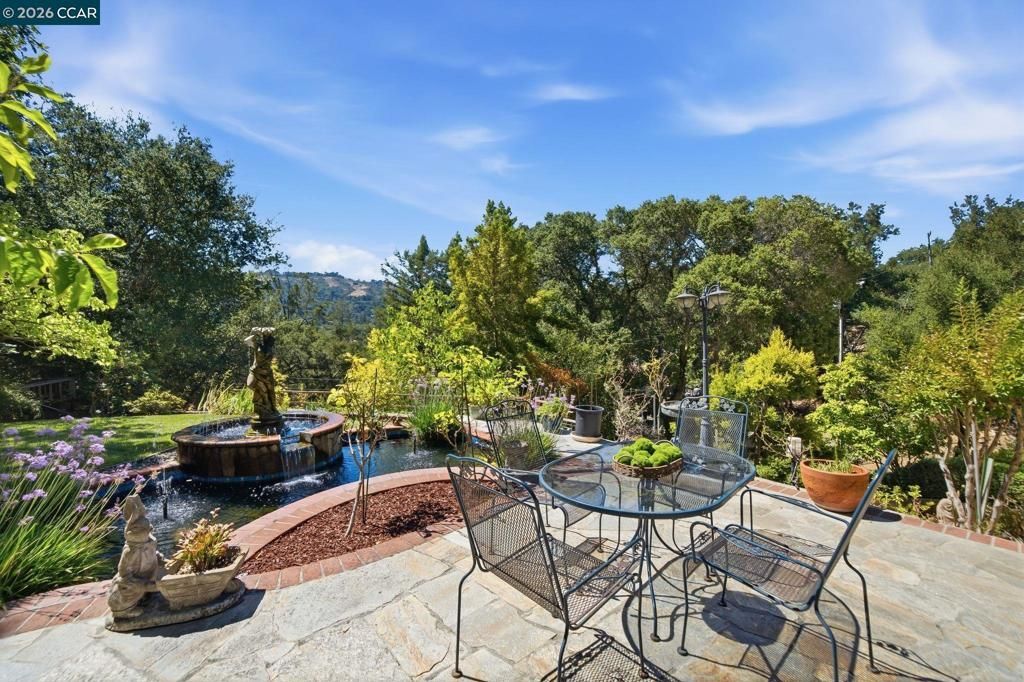
Experience refined Orinda living in the prestigious Orinda Country Club surrounded by scenic beauty and close to the golf course. This beautifully updated 4-bedroom, 3-bath contemporary home features an open floor plan, gourmet kitchen, casual dining area, and dramatic vaulted family room with fireplace. A formal dining room and inviting living room with fireplace offer elegant spaces for entertaining. The sky-lit entertainment lounge with bar and billiards creates a distinctive setting for gatherings. The serene primary suite includes a remodeled European-inspired bath and private patio. Outside, enjoy exceptional privacy, a rare flat yard, koi pond, fountain, lush landscaping, orchard and fruit trees. Convenient to top-rated Orinda schools, downtown Orinda, Orinda Village, BART and commute routes.
Property Features
Property Type: Residential - Single Family
Cooling: Central Air
Garage: 2 car attached
Heating: Forced Air, Heat Pump
Home Style: Contemporary
Lot Size: 0.42 Acres
Stories: 2.0
Year Built: 1992
Amenities
Breakfast Bar
Breakfast Area
Feature Descriptions
Appliances: Gas Water Heater
Days on Site: 6
Exterior: Wood Siding
Fireplace: Family Room, Gas, Living Room
Flooring: Carpet, Stone
Lot: Front Yard, Garden, Sprinklers Timer, Street Level, Sloped Up, Yard
Parcel#: 2620230249
Parking: Garage
Parking Notes: Garage
Patio/Porch: Deck
Water Features: Pond
Local Schools
School District: Acalanes
Listed By / Shown By
Listed By
Agency Name: Coldwell Banker
Agent Name: Vlatka Bathgate
Agency Phone: 925-253-4600
Shown By
Agency Title: Farrell Smyth, Inc.
Agency Phone: 805-543-2172
Estimate Your Payment
Estimated Payment
$ 4,782.74 per month $4,228.58 Principal & Interest $0.00 Property Tax (data not provided by mls) $554.17 Homeowner's Insurance
39 Mira Loma Rd | MLS# 41147741
This single family home located at 39 Mira Loma Rd, Orinda, CA 94563 is currently listed for sale with an asking price of $1,900,000. This property was built in 1992 and has 4 bedrooms and 3 full baths with 3708 sq. ft. Mira Loma Rd is located in the ORINDA C.C. subdivision within the Acalanes school district. Search ORINDA C.C. real estate on www.farrellsmyth.com today.