
BEDS6
BATHS4 full
SQUARE FEET3,894
MLS#NP26235426
STATUSActive
PROPERTY TYPEResidential - Single Family
SCHOOLGlendale Unified
Listing Courtesy of:
Compass
Agency Phone: 949-438-4340
Associate Name: Kristi Cousens

Listing Shown by:
Farrell Smyth, Inc.
Agency Phone: 805-543-2172
Property Description
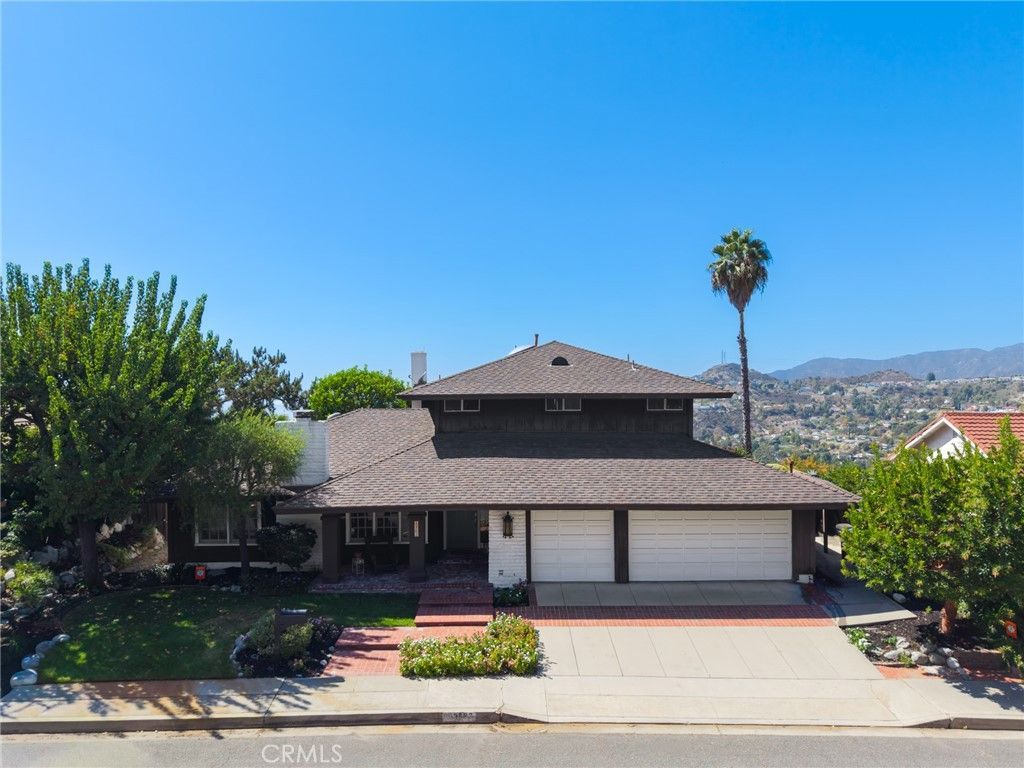
Sweeping city light and mountain views, lush gardens, and exceptional spaces for entertaining distinguish this spacious residence. Located in the desirable Flintridge Heights neighborhood in Chevy Chase Canyon, this home offers architectural character and an opportunity to make it your own. The living room with brick fireplace and the formal dining area provide a perfect setting for entertaining. The kitchen features white cabinetry, glass-front display cabinets, and granite countertops, opening to an adjacent breakfast dining area. The separate family room features vaulted ceilings with exposed wood beams, a second brick fireplace, and built-in cabinetry. Expansive glass doors bring in natural light and open to the outdoor living areas. An expansive recreation room adds another dimension to the home's entertaining appeal, with dramatic beamed ceilings, a built-in bar, and ample space for billiards, media, and lounging. Sliding glass doors open to a broad balcony with incredible views. The garden offers a tranquil retreat with mature trees, tropical plants and a koi pond with a cascading waterfall. Flagstone patios, a built-in barbecue, lawn areas, and a pergola-shaded view terrace offer multiple settings for outdoor dining and entertaining. With its spacious interiors, distinctive character, and scenic surroundings, this home presents a wonderful opportunity to bring your personal vision to an exceptional setting.
Property Features
Property Type: Residential - Single Family
Cooling: CentralAir
Garage: 3 car attached
Heating: Central
Home Style: Traditional
Lot Size: 0.31 Acres
Roof Type: Composition
Stories: 2.0
Year Built: 1968
Amenities
BeamedCeilings
WetBar
BuiltInFeatures
Balcony
CeilingFans
SeparateFormalDiningRoom
EatInKitchen
GraniteCounters
StoneCounters
RecessedLighting
Storage
SunkenLivingRoom
TileCounters
Bar
BedroomOnMainLevel
MainLevelPrimary
PrimarySuite
WalkInClosets
Barbecue
KoiPond
Lighting
Feature Descriptions
Accessibility: AccessibleApproachWithRamp
Appliances: Barbecue, DoubleOven, Dishwasher, ElectricCooktop, Freezer, Disposal, Refrigerator, WaterHeater
Community Features: Curbs, Hiking, StreetLights, Suburban, Sidewalks
Fencing: Wood
Fireplace: FamilyRoom, LivingRoom, Masonry, WoodBurning
Flooring: Carpet, Tile, Wood
Laundry: InGarage, LaundryRoom, UpperLevel
Lot: SlopedDown, SprinklersInRear, SprinklersInFront, SprinklerSystem
Parcel#: 5660028027
Parking: Concrete, DirectAccess, Driveway, GarageFacesFront, Garage, Storage
Parking Notes: Concrete, DirectAccess, Driveway, GarageFacesFront, Ga
Patio/Porch: Concrete, Covered, Deck, Open, Patio, Porch
Security: SmokeDetectors
Sewer: PublicSewer
Spa: None
Special View Info: CityLights, Canyon, Hills, Mountains, Panoramic
Units: 1
Utilities: ElectricityConnected, SewerConnected, WaterConnected
Water: Public
Local Schools
School District: Glendale Unified
Listed By / Shown By
Listed By
Agency Name: Compass
Agent Name: Kristi Cousens
Agency Phone: 949-438-4340
Shown By
Agency Title: Farrell Smyth, Inc.
Agency Phone: 805-543-2172
Estimate Your Payment
Estimated Payment
$ 5,912.98 per month $5,227.86 Principal & Interest $0.00 Property Tax (data not provided by mls) $685.13 Homeowner's Insurance
3863 Karen Lynn | MLS# NP26235426
This single family home located at 3863 Karen Lynn, Glendale, CA 91206 is currently listed for sale with an asking price of $2,349,000. This property was built in 1968 and has 6 bedrooms and 4 full baths with 3894 sq. ft. Karen Lynn is located within the Glendale Unified school district. Search Glendale real estate on www.farrellsmyth.com today.