
BEDS3
BATHS2 full 1 partial
SQUARE FEET2,119
MLS#41149063
STATUSActive
PROPERTY TYPEResidential - Single Family
SUBDIVISIONGLENMOOR
SCHOOLFremont Unified
Listing Courtesy of:
Coldwell Banker Realty
Agency Phone: 510-608-7600
Associate Name: Everett Eslinger

Listing Shown by:
Farrell Smyth, Inc.
Agency Phone: 805-543-2172
Property Description
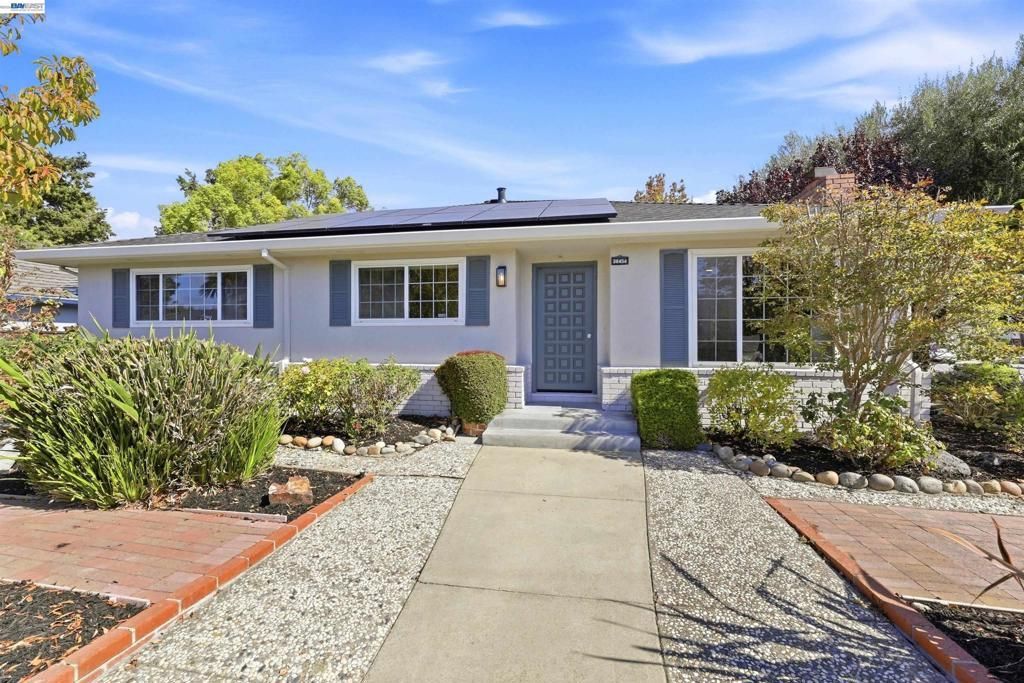
A LOVELY, OPEN-CONCEPT GLENMOOR HOME! A spacious 3 bed, 2.5 bath home with a huge Great Room. Updated Kitchen with gas range and an extended Kitchen Prep Area with extensive storage and Breakfast Bar. A lovely combination of style and function. Remodeled baths, recessed lighting, electric heat pump, paid-for solar and a new roof (Sept 2026). Master Bedroom with large vanity Master Bath with walk-in closet. Workout Area / Storage Room in Garage. Beautiful grounds, front and rear. Lush landscaping, play area in rear corner and gazebo dining. A lovely, large 2,119 sq ft home (per county records). Near all levels of Glenmoor-serving schools. **OPEN HOUSES: Sat. 10/31 from 12pm-3pm, and Sun. 11/1 from 1pm-4pm.**
Property Features
Property Type: Residential - Single Family
Cooling: Central Air
Garage: 2 car attached
Heating: Electric, Heat Pump, Solar
Home Style: Ranch
Lot Size: 0.24 Acres
Roof Type: Shingle
Stories: 1.0
Year Built: 1954
Amenities
Breakfast Bar
Eat-in Kitchen
Feature Descriptions
Appliances: Dryer, Washer
Association Amenities: Playground, Pool, Tennis Court(s)
Days on Site: 39
Exterior: Brick, Stucco
Fireplace: Family Room, Gas, Living Room, Wood Burning
Flooring: Carpet, Tile, Vinyl, Wood
HOA Fee: 518/ Annually
Lot: Back Yard, Corner Lot, Front Yard, Garden, Sprinklers In Rear, Sprinklers In Front, Sprinklers Timer, Yard
Parcel#: 50164814
Parking: Garage, Garage Door Opener, Other
Parking Notes: Garage, Garage Door Opener, Other
Patio/Porch: Patio
Pool: Association
Window: Screens
Local Schools
School District: Fremont Unified
Listed By / Shown By
Listed By
Agency Name: Coldwell Banker Realty
Agent Name: Everett Eslinger
Agency Phone: 510-608-7600
Shown By
Agency Title: Farrell Smyth, Inc.
Agency Phone: 805-543-2172
Estimate Your Payment
Estimated Payment
$ 5,286.06 per month $4,673.58 Principal & Interest $0.00 Property Tax (data not provided by mls) $612.49 Homeowner's Insurance
38454 Glenview Dr | MLS# 41149063
This single family home located at 38454 Glenview Dr, Fremont, CA 94536 is currently listed for sale with an asking price of $2,099,950. This property was built in 1954 and has 3 bedrooms and 2 full and 1 partial baths with 2119 sq. ft. Glenview Dr is located in the GLENMOOR subdivision within the Fremont Unified school district. Search GLENMOOR real estate on www.farrellsmyth.com today.