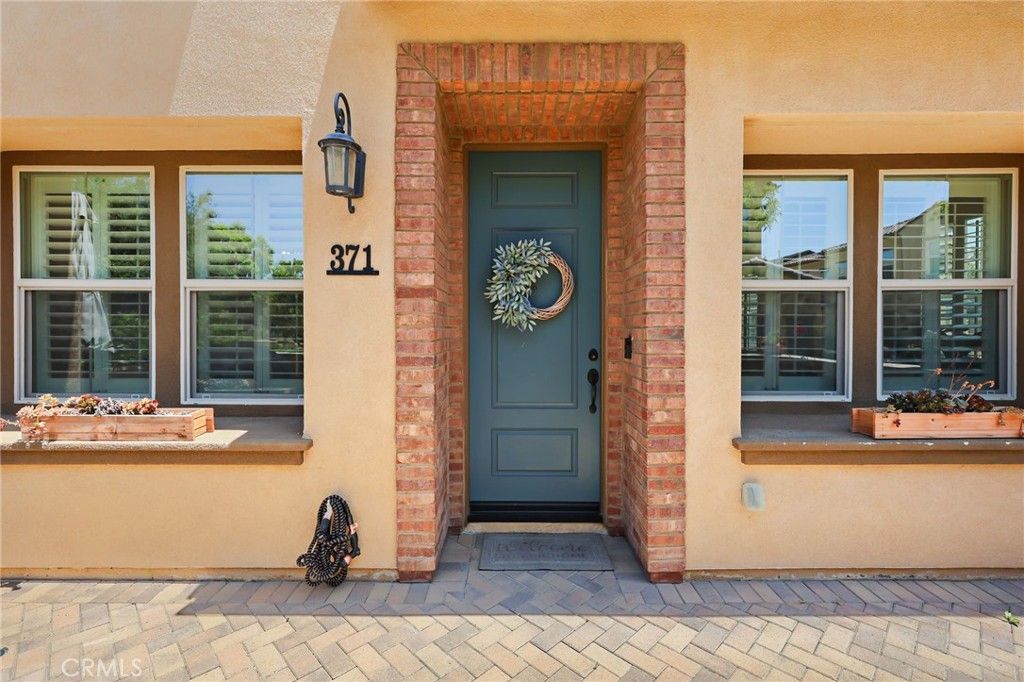

BEDS4
BATHS3 full
SQUARE FEET1,855
MLS#OC26134524
STATUSActive
PROPERTY TYPEResidential - Condominium
SUBDIVISIONBrea Canyon Villas (BRCV)
SCHOOLBrea-Olinda Unified
Listing Courtesy of:
Pellego, Inc.
Agency Phone: 949-625-4533
Associate Name: Leo Gutierrez-Torres

Listing Shown by:
Farrell Smyth, Inc.
Agency Phone: 805-543-2172
Property Description
Welcome to this beautifully designed two-story home located in the highly desirable gated community of Brea, perfectly situated next to the scenic Birch Hills Golf Course. Offering both comfort and convenience, this home is just minutes away from premier shopping centers, dining, and vibrant entertainment options. Discover a bright and airy open-concept floor plan enhanced by elegant recessed lighting, creating a warm and modern ambiance throughout. The spacious layout seamlessly connects the living, dining, and kitchen areas?ideal for both everyday living and entertaining. This home features a convenient downstairs bedroom with a full bathroom, perfect for guests, multi-generational living, or a private home office. Additional upgrades include a whole-house water softener system and filtration system for drinking water, ensuring quality and comfort in your daily living. Enjoy the security and exclusivity of a gated community while being surrounded by beautiful golf course views and a welcoming neighborhood atmosphere. This is a rare opportunity to own a home that truly combines location, functionality, and lifestyle.
Property Features
Property Type: Residential - Condominium
Cooling: Central Air
Garage: 2 car attached
Heating: Central
Lot Size: 0.31 Acres
Roof Type: Clay
Stories: 2.0
Year Built: 2018
Amenities
Ceiling Fan(s)
Separate/Formal Dining Room
High Ceilings
Open Floorplan
Pantry
Quartz Counters
Recessed Lighting
Bedroom on Main Level
Primary Suite
Walk-In Closet(s)
Barbecue
Feature Descriptions
Appliances: Convection Oven, Dishwasher, ENERGY STAR Qualified Appliances, ENERGY STAR Qualified Water Heater, Electric Water Heater, Gas Oven, Gas Range, Gas Water Heater, Refrigerator, Water Heater
Association Amenities: Barbecue, Pool
Community Features: Biking, Curbs, Golf, Gated, Pool
Days on Site: 28
Door Features: Panel Doors
Exterior: Stucco, Copper Plumbing
Fencing: Stucco Wall
Fireplace: None
Flooring: Carpet, Vinyl
HOA Fee: 370/ Monthly
Laundry: Washer Hookup, Gas Dryer Hookup, Inside, Laundry Room, Upper Level
Lot: Corner Lot
Parcel#: 93923157
Parking: Guest, Gated, Unassigned
Parking Notes: Guest, Gated, Unassigned
Patio/Porch: Concrete, Patio
Pool: Community, Association
Security: Prewired, Security System, Gated Community
Sewer: Public Sewer
Spa: Community
Spa: Yes
Special View Info: Golf Course, Neighborhood
Swimming Pool: Yes
Units: 1
Utilities: Cable Available, Electricity Connected, Natural Gas Connected, Phone Available, Sewer Connected, Water Connected
Water: Public
Window: Double Pane Windows
Local Schools
High School: Brea Olinda
School District: Brea-Olinda Unified
Listed By / Shown By
Listed By
Agency Name: Pellego, Inc.
Agent Name: Leo Gutierrez-Torres
Agency Phone: 949-625-4533
Shown By
Agency Title: Farrell Smyth, Inc.
Agency Phone: 805-543-2172
Estimate Your Payment
Estimated Payment
$ 2,894.82 per month $2,559.40 Principal & Interest $0.00 Property Tax (data not provided by mls) $335.42 Homeowner's Insurance
371 Adalina Lane | MLS# OC26134524
This condo located at 371 Adalina Lane, Brea, CA 92821 is currently listed for sale with an asking price of $1,150,000. This property was built in 2018 and has 4 bedrooms and 3 full baths with 1855 sq. ft. Adalina Lane is located in the Brea Canyon Villas (BRCV) subdivision within the Brea-Olinda Unified school district. Search Brea Canyon Villas (BRCV) real estate on www.farrellsmyth.com today.