
BEDS2
BATHS2 full 1 partial
SQUARE FEET1,136
MLS#OC26152556
STATUSActive
PROPERTY TYPEResidential - Townhouse
SCHOOLMountain View
Listing Courtesy of:
The New Home Company
Agency Phone: 949-382-7800
Associate Name: Casey Fry

Listing Shown by:
Farrell Smyth, Inc.
Agency Phone: 805-543-2172
Property Description
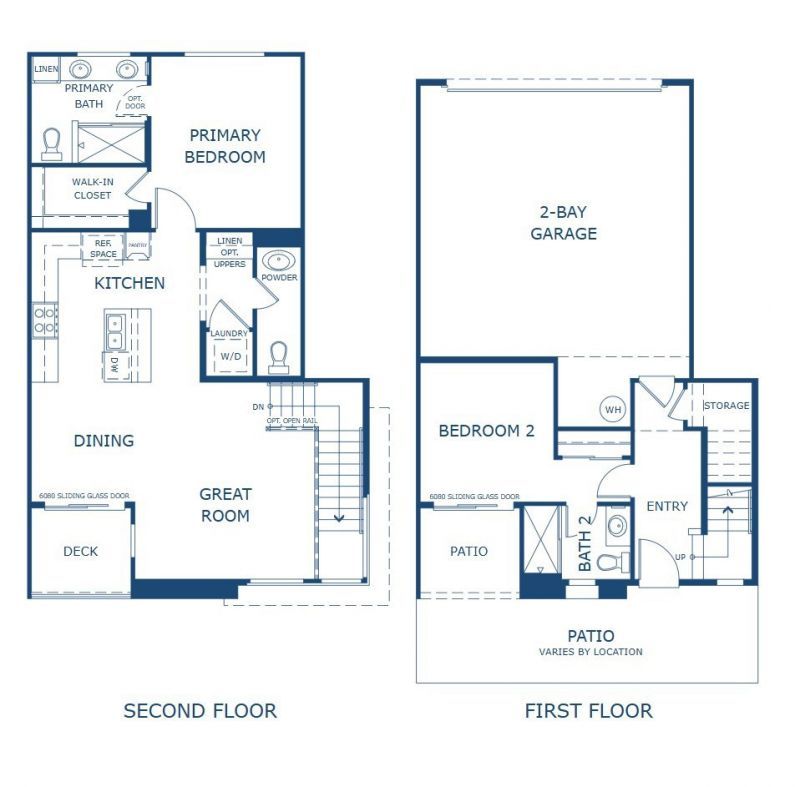
New construction by Risewell Homes at Eave in South Ontario. Popular and unusually unique floorplan that offers a main floor Bed/Bath with slider leading to a covered patio and front courtyard. Once inside and upstairs find Primary Suite wing aft of the Great Room/Kitchen complemented by a charming deck looking out. Designer-curated finishes at Great Room/Dining/Kitchen, including LVP floors, Quartz counters. Sleek SS appliance package, with washer/dryer/fridge and a 2-car side x side garage and location steps to dog park, paseos, sport court and playground. The resort-style pool and lounge area (see photos) highlight this contemporary neighborhood hidden away from busier main thoroughfares yet close to New Haven Marketplace, I-15, 91 and 60 travel corridors, The Station at Eastvale, and a variety of new and future shopping/dining/entertainment options. Seller concessions available, ESTIMATED SEPTEMBER MOVE IN.
Property Features
Property Type: Residential - Townhouse
Cooling: Central Air
Garage: 2 car attached
Heating: Central
Home Style: Modern
Roof Type: Composition
Stories: 2.0
Year Built: 2026
Amenities
Pantry
Quartz Counters
Recessed Lighting
Unfurnished
All Bedrooms Up
Bedroom on Main Level
Feature Descriptions
Appliances: Dishwasher, Electric Cooktop, Electric Oven, Freezer, Disposal, Microwave, Refrigerator, Dryer, Washer
Association Amenities: Dog Park, Fire Pit, Maintenance Grounds, Insurance, Management, Outdoor Cooking Area, Other Courts, Barbecue, Picnic Area, Pool, Pets Allowed, Spa/Hot Tub
Community Features: Curbs, Gutter(s), Park, Storm Drain(s), Street Lights, Suburban, Pool
Days on Site: 5
Door Features: Sliding Doors
Exterior: Stucco
Fireplace: None
Flooring: Carpet, Laminate, Vinyl
Furnished: Yes
HOA Fee: 275/ Monthly
Laundry: Electric Dryer Hookup, Upper Level
Parking: Direct Access, Garage, No Driveway, Garage Faces Rear, Side By Side
Parking Notes: Direct Access, Garage, No Driveway, Garage Faces Rear
Patio/Porch: Covered, Patio
Pool: Community, Association
Security: Smoke Detector(s)
Sewer: Public Sewer
Spa: Association, Community
Spa: Yes
Swimming Pool: Yes
Units: 1
Utilities: Cable Available, Electricity Connected, Natural Gas Not Available, Phone Available, Sewer Connected, Water Connected
Water: Public
Window: Low-Emissivity Windows, Screens
Local Schools
School District: Mountain View
Listed By / Shown By
Listed By
Agency Name: The New Home Company
Agent Name: Casey Fry
Agency Phone: 949-382-7800
Shown By
Agency Title: Farrell Smyth, Inc.
Agency Phone: 805-543-2172
Estimate Your Payment
Estimated Payment
$ 1,366.83 per month $1,208.46 Principal & Interest $0.00 Property Tax (data not provided by mls) $158.37 Homeowner's Insurance
3681 S. Eichler Paseo, Unit 8 | MLS# OC26152556
This townhouse located at 3681 S. Eichler Paseo, Unit 8, Ontario, CA 91761 is currently listed for sale with an asking price of $542,990. This property was built in 2026 and has 2 bedrooms and 2 full and 1 partial baths with 1136 sq. ft. S. Eichler Paseo, Unit 8 is located within the Mountain View school district. Search Ontario real estate on www.farrellsmyth.com today.