
BEDS3
BATHS3 full
SQUARE FEET2,825
MLS#CV26159365
STATUSPending
PROPERTY TYPEResidential - Single Family
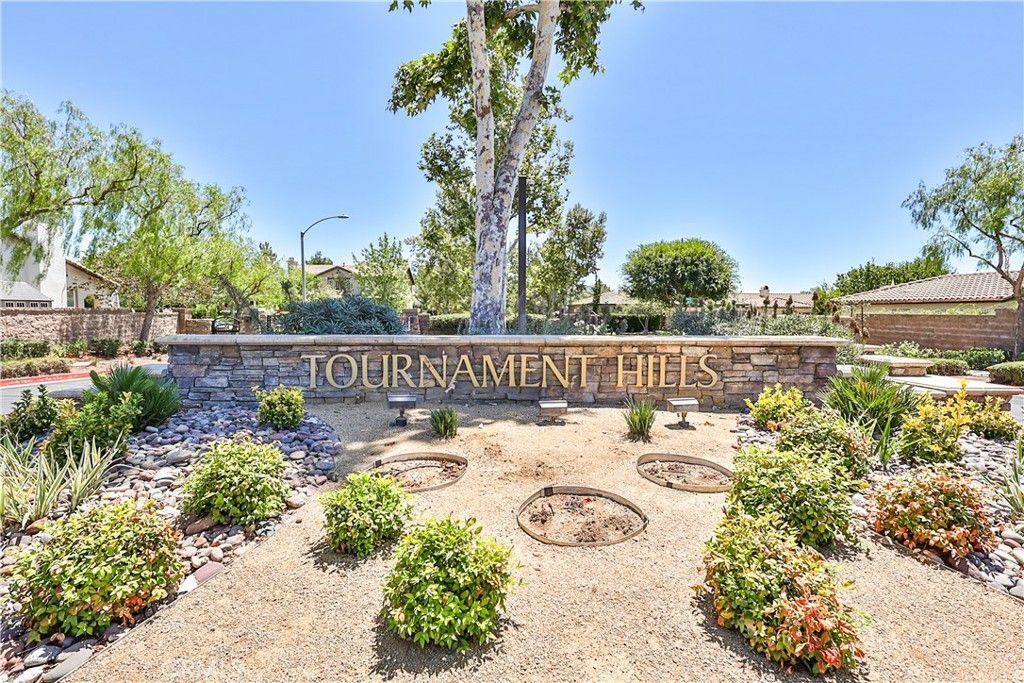
SUBDIVISIONTOURNAMENT HILLS
SCHOOLBeaumont
Listing Courtesy of:
RE/MAX INNOVATIONS
Agency Phone: 909-592-7355
Associate Name: Stacey Ann Rosas

Listing Shown by:
Farrell Smyth, Inc.
Agency Phone: 805-543-2172
Property Description
THIS SINGLE STORY HOME IS LOCATED IN THE GATED COMMUNITY OF TOURNAMENT HILLS IN BEAUMONT / LARGE SINGLE STORY HOME WITH THREE BEDROOMS / THREE FULL BATHS / JACK AND JILL SET UP / AND A BONUS ROOM OR USE AS A OFFICE / OPEN FLOOR PLAN / LIVING ROOM AND FAMILY ROOM / FORMAL DINING AREA / FIREPLACE / LARGE OPEN KITCHEN WITH ISLAND / LOTS OF CABINETS / PANTRY / GRANITE COUNTERTOP / TRAVERTINE FLOORS / WET BAR WITH REFRIGERATOR / MASTER SUITE HAS LARGE WALK IN CLOSET AND REMODELED MARBLE SHOWER/TUB / SHUTTERS THROUGHOUT / NICE PATIO / GOOD SIZED BACK YARD WITH ROSES / GREAT CURB APPEAL / 3 CAR GARAGE WITH APOZY FLOORS / INDOOR LAUNDRY ROOM / NICE OPEN ENTRYWAY WITH LARGE OPEN COURTYARD / GROUNDS ARE NICE AND COMMUNITY IS WELL MAINTAINED / CLOSE TO SCHOOLS AND BEAUTIFUL LAKE IN COMMUNITY / ENJOY THIS SPACIOUS HOME WITH ALL ITS AMMENTIES AND ENJOY THE MORONGO GOLF CLUB WHICH IS CLOSE BY!!
Property Features
Property Type: Residential - Single Family
Cooling: Central Air
Garage: 3 car attached
Heating: Central
Lot Size: 0.18 Acres
Stories: 1.0
Year Built: 2005
Amenities
Wet Bar
Ceiling Fan(s)
Separate/Formal Dining Room
Eat-in Kitchen
Granite Counters
Open Floorplan
Pantry
Tile Counters
All Bedrooms Down
Bedroom on Main Level
Dressing Area
Jack and Jill Bath
Main Level Primary
Walk-In Closet(s)
Feature Descriptions
Appliances: Dishwasher, Gas Cooktop, Gas Oven, Gas Range, Microwave
Association Amenities: Controlled Access, Dog Park, Barbecue, Picnic Area, Playground, Guard
Community Features: Dog Park, Lake, Gated
Days on Site: 55
Fireplace: Family Room, Gas Starter
Flooring: Carpet, See Remarks
HOA Fee: 170/ Monthly
Laundry: Inside, Laundry Room
Lot: Back Yard, Front Yard, Street Level
Lot Dimensions: 7840
Parcel#: 400030058
Parking: Direct Access, Driveway, Garage Faces Front, Garage, Garage Door Opener
Parking Notes: Direct Access, Driveway, Garage Faces Front, Garage, G
Patio/Porch: Concrete
Security: Carbon Monoxide Detector(s), Gated Community, Smoke Detector(s)
Sewer: Public Sewer
Spa: None
Special View Info: Neighborhood
Units: 1
Water: Public
Window: Shutters
Local Schools
School District: Beaumont
Listed By / Shown By
Listed By
Agency Name: RE/MAX INNOVATIONS
Agent Name: Stacey Ann Rosas
Agency Phone: 909-592-7355
Shown By
Agency Title: Farrell Smyth, Inc.
Agency Phone: 805-543-2172
Estimate Your Payment
Estimated Payment
$ 1,573.27 per month $1,390.98 Principal & Interest $0.00 Property Tax (data not provided by mls) $182.29 Homeowner's Insurance
36075 Eagle Lane | MLS# CV26159365
This single family home located at 36075 Eagle Lane, Beaumont, CA 92223 is currently listed for sale with an asking price of $625,000. This property was built in 2005 and has 3 bedrooms and 3 full baths with 2825 sq. ft. Eagle Lane is located in the TOURNAMENT HILLS subdivision within the Beaumont school district. Search TOURNAMENT HILLS real estate on www.farrellsmyth.com today.