
BEDS3
BATHS2 full
SQUARE FEET1,498
MLS#V1-39563
STATUSActive
PROPERTY TYPEResidential - Single Family
SUBDIVISIONHollywood By The Sea - 0303
Listing Courtesy of:
Coldwell Banker Realty
Agency Phone: (805) 648-5051
Associate Name: Juliet Esquibias

Listing Shown by:
Farrell Smyth, Inc.
Agency Phone: 805-543-2172
Property Description
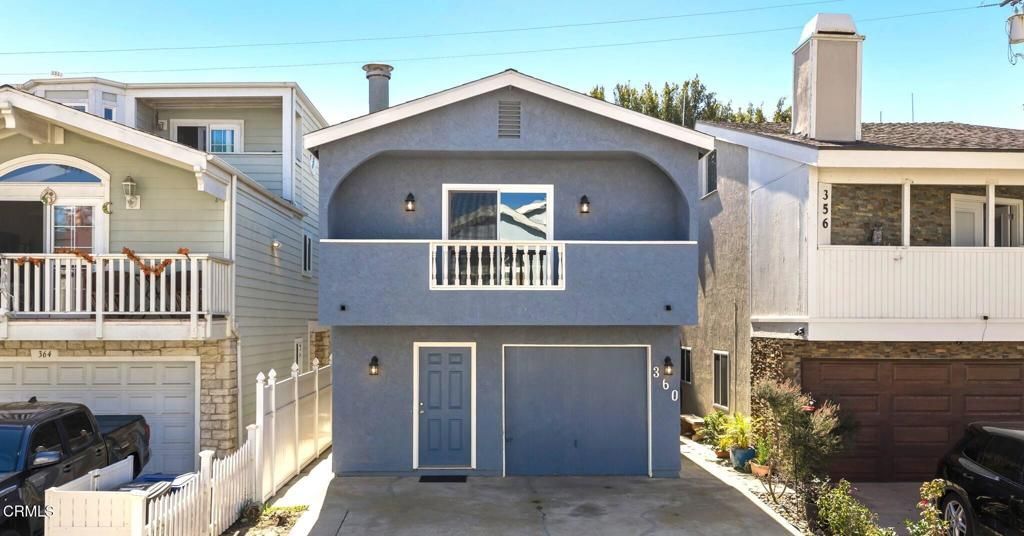
Silver Strand is a charming, old-school Southern California beach community full of character, and right in the heart of it is an adorable house ready to welcome its second owner in nearly 50 years!With approximately 1,498 sq ft, this home has two bedrooms and a bathroom upstairs, plus an additional bedroom, bathroom, den or flex space with a private entrance, and laundry area downstairs. The upstairs living area has an open layout with freestanding wood-burning fireplace and a sliding glass door leading to the balcony, where you can enjoy beautiful sunsets and ocean breezes. A spacious driveway and one-car garage provide plenty of parking, a definite plus at the beach! A new roof, flooring, carpet, and paint in 2025 add even more value to this coastal retreat.Just a short stroll to the sand and the Silver Strand lifestyle!
Property Features
Property Type: Residential - Single Family
Cooling: None
Garage: 1 car attached
Heating: ForcedAir
Lot Size: 0.04 Acres
Roof Type: Composition, Shingle
Stories: 2.0
Year Built: 1977
Amenities
WetBar
BreakfastBar
Balcony
BedroomOnMainLevel
Feature Descriptions
Appliances: Dishwasher, GasCooktop, GasRange
Community Features: Biking, Fishing, StreetLights, WaterSports
Door Features: SlidingDoors
Exclusions: All staging items.
Exterior: Stucco
Fencing: SeeRemarks
Fireplace: FreeStanding, SeeRemarks
Flooring: Carpet, SeeRemarks
Laundry: Inside
Lot: SprinklersNone
Parcel#: 2060313080
Parking: DoorSingle, Driveway, GarageFacesFront, Garage
Parking Notes: DoorSingle, Driveway, GarageFacesFront, Garage
Patio/Porch: None
Sewer: PublicSewer
Spa: None
Utilities: SewerConnected, WaterConnected
Water: Public
Window: Blinds
Listed By / Shown By
Listed By
Agency Name: Coldwell Banker Realty
Agent Name: Juliet Esquibias
Agency Phone: (805) 648-5051
Shown By
Agency Title: Farrell Smyth, Inc.
Agency Phone: 805-543-2172
Estimate Your Payment
Estimated Payment
$ 2,464.37 per month $2,178.83 Principal & Interest $0.00 Property Tax (data not provided by mls) $285.54 Homeowner's Insurance
360 Melrose Drive | MLS# V1-39563
This single family home located at 360 Melrose Drive , Oxnard, CA 93035 is currently listed for sale with an asking price of $979,000. This property was built in 1977 and has 3 bedrooms and 2 full baths with 1498 sq. ft. Melrose Drive is located in the Hollywood By The Sea - 0303 subdivision. Search Hollywood By The Sea - 0303 real estate on www.farrellsmyth.com today.