
BEDS4
BATHS3 full 1 partial
SQUARE FEET3,719
MLS#260015042SD
STATUSActive
PROPERTY TYPEResidential - Single Family
SUBDIVISIONFallbrook
Listing Courtesy of:
Coldwell Banker Realty
Associate Name: Carol Morrow

Listing Shown by:
Farrell Smyth, Inc.
Agency Phone: 805-543-2172
Property Description
Paid Solar, Low HOA Fees. This beautiful home is tucked away on a quiet cul-de-sac in Horse Creek Ridge. Nearly 3,800 sqft. of upgraded living space, featuring a first floor ensuite bedroom, dramatic bifold doors, a California room, and a chef's kitchen with island seating for 7. Experience the best of a move-in ready and meticulously maintained home with indoor-outdoor living.
Property Features
Property Type: Residential - Single Family
Cooling: Central Air
Garage: 3
Heating: Forced Air, Fireplace(s), Natural Gas
Home Style: Mediterranean
Lot Size: 0.14 Acres
Stories: 2.0
Year Built: 2020
Amenities
Separate/Formal Dining Room
Eat-in Kitchen
Bedroom on Main Level
Entrance Foyer
Loft
Walk-In Pantry
Walk-In Closet(s)
Feature Descriptions
Appliances: Built-In, Convection Oven, Dishwasher, Gas Cooking, Disposal, Ice Maker, Microwave, Self Cleaning Oven
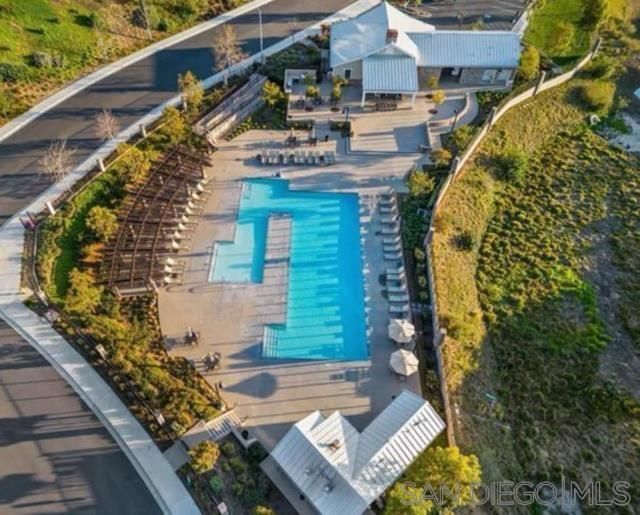
Community Features: Pool
Days on Site: 3
Exterior: Stone Veneer, Stucco
Fencing: Partial
Fireplace: Living Room
Flooring: Carpet, Tile, Wood
HOA Fee: 205/ Monthly
Laundry: Laundry Room, See Remarks
Lot: Drip Irrigation/Bubblers, Sprinkler System
Parcel#: 1085085700
Parking: Direct Access, Driveway, Garage
Parking Notes: Direct Access, Driveway, Garage
Patio/Porch: Concrete, Covered
Pool: Community
Security: Security System, Smoke Detector(s)
Swimming Pool: Yes
Listed By / Shown By
Listed By
Agency Name: Coldwell Banker Realty
Agent Name: Carol Morrow
Shown By
Agency Title: Farrell Smyth, Inc.
Agency Phone: 805-543-2172
Estimate Your Payment
Estimated Payment
$ 2,731.20 per month $2,414.74 Principal & Interest $0.00 Property Tax (data not provided by mls) $316.46 Homeowner's Insurance
35835 Bay Sable Ln | MLS# 260015042SD
This single family home located at 35835 Bay Sable Ln, Fallbrook, CA 92028 is currently listed for sale with an asking price of $1,085,000. This property was built in 2020 and has 4 bedrooms and 3 full and 1 partial baths with 3719 sq. ft. Bay Sable Ln is located in the Fallbrook subdivision. Search Fallbrook real estate on www.farrellsmyth.com today.