
BEDS4
BATHS2 full 1 partial
SQUARE FEET2,058
MLS#NDP2606673
STATUSPending
PROPERTY TYPEResidential - Single Family
SCHOOLEscondido Union
Listing Courtesy of:
RE/MAX Connections
Agency Phone: 760-677-0100
Associate Name: David Klose

Listing Shown by:
Farrell Smyth, Inc.
Agency Phone: 805-543-2172
Property Description
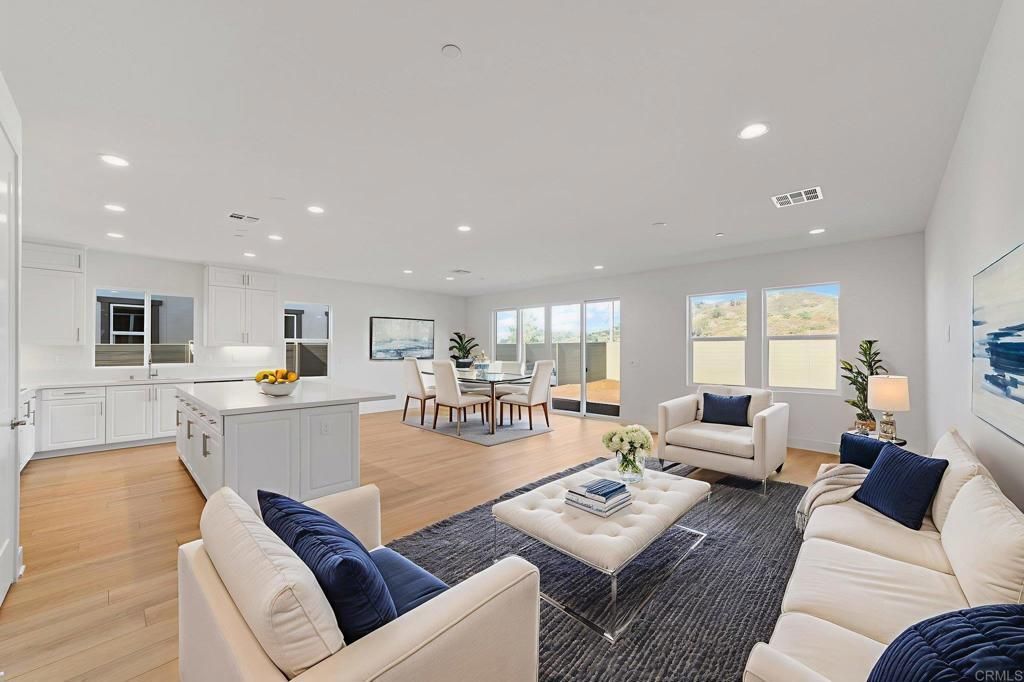
** Best Deal In Escondido ** New Construction SFR with no Mello Roos! Welcome to your New Construction sanctuary in Escondido's vibrant East Grove neighborhood! This sparkling single-story gem by KB Homes is a 3 bed/2.5 bath haven with the option for a 4th bedroom/office/den with a Paid-For 3.24kw solar system. The open floor plan is perfect for hosting family gatherings or just unwinding in your own oasis. And those fire-hardening features? As a result, you can get very competitive Homeowner Insurance! This home at Dixon Trail is the nation's 1st community to meet the IBHS's new neighborhood-level wildfire resilience standard: Wildfire Prepared Neighborhood. The community will serve as a model for research-backed methods to reduce wildfire risk and underscore KB Home's dedication to building innovative homes and communities that offer greater peace of mind.
Property Features
Property Type: Residential - Single Family
Cooling: Central Air
Garage: 2 car attached
Heating: Central
Home Style: Patio Home
Lot Size: 0.16 Acres
Roof Type: Concrete, Flat Tile
Stories: 1.0
Year Built: 2025
Amenities
High Ceilings
Open Floorplan
Pantry
Recessed Lighting
Unfurnished
All Bedrooms Down
Primary Suite
Walk-In Closet(s)
Feature Descriptions
Appliances: Dishwasher, Electric Cooktop, Electric Oven, Microwave, Refrigerator
Association Amenities: Other
Community Features: Curbs, Sidewalks
Days on Site: 4
Exterior: Stone, Stucco
Fencing: New Condition
Fireplace: None
Flooring: Carpet, Tile, Vinyl
Furnished: Yes
HOA Fee: 372/ Monthly
Laundry: Washer Hookup, Electric Dryer Hookup, Laundry Room
Lot: Back Yard, Front Yard, Landscaped, Near Public Transit, Yard
Parcel#: 2400203200
Patio/Porch: Concrete
Spa: None
Special View Info: Mountain(s), Neighborhood
Utilities: Electricity Connected, Underground Utilities
Local Schools
High School: Orange Glen
Middle School: Hidden Valley
Elementary School: Orange Glen
School District: Escondido Union
Listed By / Shown By
Listed By
Agency Name: RE/MAX Connections
Agent Name: David Klose
Agency Phone: 760-677-0100
Shown By
Agency Title: Farrell Smyth, Inc.
Agency Phone: 805-543-2172
Estimate Your Payment
Estimated Payment
$ 2,516.98 per month $2,225.34 Principal & Interest $0.00 Property Tax (data not provided by mls) $291.64 Homeowner's Insurance
3501 Foxley Dr | MLS# NDP2606673
This single family home located at 3501 Foxley Dr, Escondido, CA 92027 is currently listed for sale with an asking price of $999,900. This property was built in 2025 and has 4 bedrooms and 2 full and 1 partial baths with 2058 sq. ft. Foxley Dr is located within the Escondido Union school district. Search Escondido real estate on www.farrellsmyth.com today.