
BEDS4
BATHS3 full 1 partial
SQUARE FEET3,684
MLS#SW26200483
STATUSActive
PROPERTY TYPEResidential - Single Family
SCHOOLMenifee Union
Listing Courtesy of:
KW Temecula
Agency Phone: 951-304-1200
Associate Name: Marcel Hensley

Listing Shown by:
Farrell Smyth, Inc.
Agency Phone: 805-543-2172
Property Description
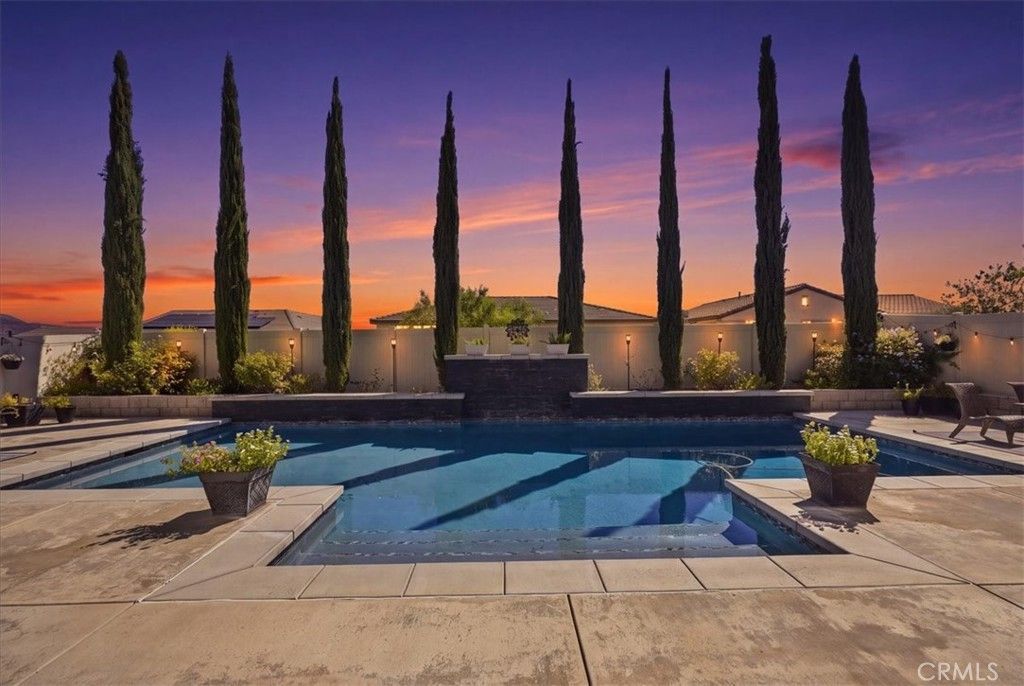
Located in the highly desirable Spencer's Crossing community, this beautifully upgraded 3,684 sq. ft. home is highlighted by a private Next Gen suite and an impressive backyard with a saltwater pool. The sellers have invested approximately $250,000 in builder and owner upgrades, creating a home filled with high-end finishes. The Next Gen suite has its own exterior entrance, bedroom with walk-in closet, living area, kitchenette with sink and refrigerator, plus a private bathroom with shower, making it ideal for extended family or guests. The main home features LVP flooring throughout, plantation shutters, upgraded baseboards, recessed lighting, ceiling fans, surround sound and outdoor speakers. The kitchen features an extended oversized island with quartz waterfall edge, custom tile backsplash, upgraded white cabinetry, GE Café appliances, six-burner gas cooktop with commercial-style hood, fireclay sink, walk-in pantry and Samsung refrigerator included. Just off the kitchen is a built-in wet bar with quartz countertop, sink, GE Monogram beverage refrigerator and ice maker. One of the home's most impressive upgrades is the three separate sets of stacking sliding glass doors that wrap the main living area, opening to the California room and backyard for a great indoor/outdoor connection. Upstairs, a very large loft/bonus room provides flexible additional living space. The spacious primary suite features mountain views, built-in display shelving, a large walk-in closet and upgraded bathroom with linen storage. Additional features include upgraded secondary bathrooms and a large laundry room with cabinetry and folding area. An LG front-loading washer and dryer are included. The home also features two whole-house fans, two A/C units and a tankless water heater. The 3-car garage includes epoxy flooring, EV charger, 220-volt outlet, holiday lighting outlets and solar. The backyard is centered around an impressive saltwater pool with a sheer-descent waterfall and stacked-stone bond beam, along with low-maintenance landscaping and coordinated patio tile. The covered California room is great for outdoor dining and entertaining. Spencer's Crossing residents enjoy multiple pools, spa, clubhouse, parks, playgrounds, dog park, walking trails, sports fields, basketball courts, BBQ areas and more. With its private Next Gen suite, impressive pool and extensive upgrades, this home has so much to offer in one of Murrieta's most popular communities.
Property Features
Property Type: Residential - Single Family
Cooling: CentralAir, Dual, WholeHouseFan, Zoned
Garage: 3 car attached
Heating: Central
Home Style: Contemporary, Traditional
Lot Size: 0.17 Acres
Roof Type: Tile
Stories: 2.0
Year Built: 2018
Amenities
WetBar
BreakfastBar
BuiltInFeatures
BreakfastArea
CeilingFans
CathedralCeilings
SeparateFormalDiningRoom
EatInKitchen
HighCeilings
InLawFloorplan
OpenFloorplan
Pantry
QuartzCounters
StoneCounters
RecessedLighting
Storage
Bar
WiredForSound
BedroomOnMainLevel
DressingArea
Loft
Lighting
RainGutters
Feature Descriptions
Appliances: SixBurnerStove, DoubleOven, Dishwasher, GasCooktop, Disposal, GasOven, GasRange, GasWaterHeater, IceMaker, Microwave, Refrigerator, RangeHood, TanklessWaterHeater, WaterToRefrigerator, WaterHeater, Dryer, Washer
Association Amenities: Clubhouse, SportCourt, DogPark, FirePit, MaintenanceGrounds, OutdoorCookingArea, OtherCourts, Barbecue, PicnicArea, Playground, Pool, Sauna, SpaHotTub, Trails
Community Features: Biking, Curbs, DogPark, Foothills, Gutters, Hiking, Park, Rural, StormDrains, StreetLights, Sidewalks, Pool
Door Features: MirroredClosetDoors, PanelDoors, SlidingDoors
Fencing: GoodCondition, Vinyl
Fireplace: None
HOA Fee: 99/ Monthly
Laundry: WasherHookup, GasDryerHookup, Inside, LaundryRoom
Lot: BackYard, DesertFront, DripIrrigationBubblers, FrontYard, SprinklersInRear, SprinklersInFront, Landscaped, SprinklersTimer, SprinklerSystem, Yard
Parcel#: 480842002
Parking: DirectAccess, DrivewayLevel, DoorSingle, Driveway, GarageFacesFront, Garage, GarageDoorOpener, Tandem
Parking Notes: DirectAccess, DrivewayLevel, DoorSingle, Driveway, Gar
Patio/Porch: Concrete, Covered, Patio, Tile
Pool: Community, Filtered, Gunite, GasHeat, Heated, Lap, Private, SaltWater, Waterfall, Association
Security: CarbonMonoxideDetectors, FireSprinklerSystem, SmokeDetectors
Sewer: PublicSewer
Spa: Yes
Spa: Association, Community, Heated
Special View Info: CityLights, Hills, Mountains, Neighborhood, Valley
Swimming Pool: Yes
Units: 1
Utilities: CableAvailable, ElectricityConnected, NaturalGasConnected, PhoneAvailable, SewerConnected, WaterConnected
Water: Public
Window: Drapes, PlantationShutters, Screens, Shutters
Local Schools
School District: Menifee Union
Listed By / Shown By
Listed By
Agency Name: KW Temecula
Agent Name: Marcel Hensley
Agency Phone: 951-304-1200
Shown By
Agency Title: Farrell Smyth, Inc.
Agency Phone: 805-543-2172
Estimate Your Payment
Estimated Payment
$ 2,340.78 per month $2,069.55 Principal & Interest $0.00 Property Tax (data not provided by mls) $271.22 Homeowner's Insurance
34806 Garden Trellis | MLS# SW26200483
This single family home located at 34806 Garden Trellis, Murrieta, CA 92563 is currently listed for sale with an asking price of $929,900. This property was built in 2018 and has 4 bedrooms and 3 full and 1 partial baths with 3684 sq. ft. Garden Trellis is located within the Menifee Union school district. Search Murrieta real estate on www.farrellsmyth.com today.