
BEDS2
BATHS2 full 1 partial
SQUARE FEET2,040
MLS#SC26136242
STATUSActive
PROPERTY TYPEResidential - Mobile Home
SCHOOLCoast Unified
Listing Courtesy of:
Dianne Blanchard, Broker
Agency Phone: 805-528-0100
Associate Name: Jeff Blanchard

Listing Shown by:
Farrell Smyth, Inc.
Agency Phone: 805-543-2172
Property Description
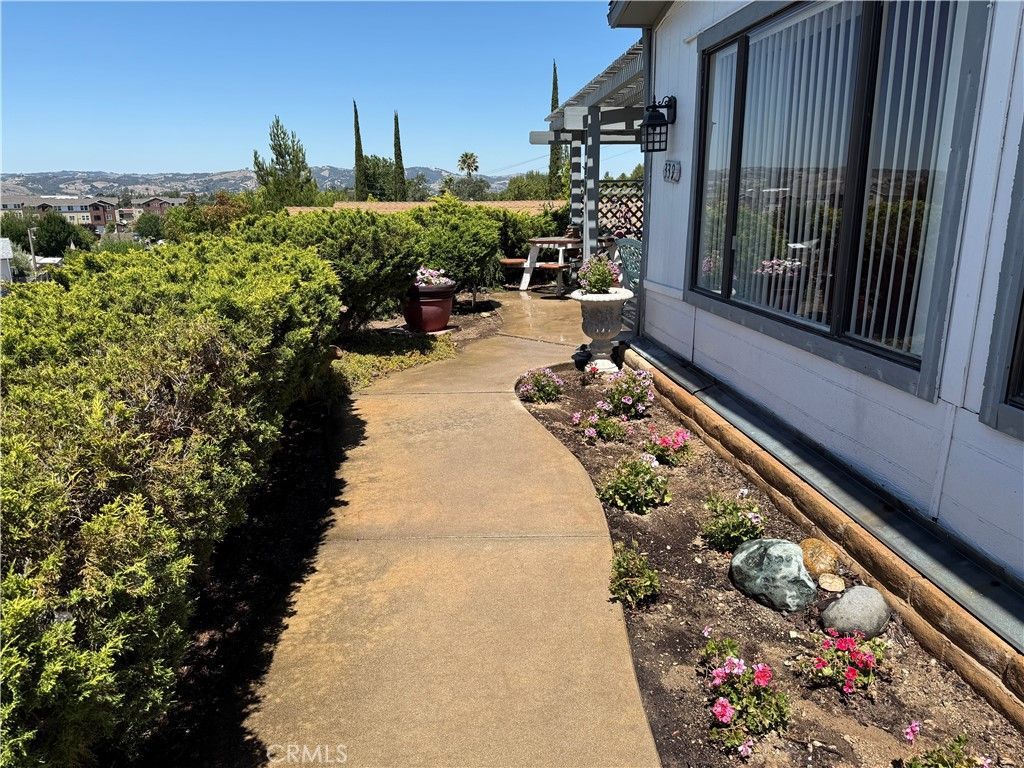
Large triple wide mobile home for sale in the beautiful Quail Run Mobile Estates. This home has two primary suites, one on each end of the home with large closets and full bathrooms. There is a wine bar complete with sink, a third bathroom off of the kitchen, an office / art room, dining area, large living room, 3 car tandem garage, newer roof, newer AC unit, 2,040 sq ft of living space and a 10,915 sq ft lot. A private back yard surrounded by greenery and a concrete patio with nice views of the rolling hills. It's a perfect setting for BBQ's and birthday parties. A large community pool, tennis court, hot tub and clubhouse all included with residency. The purchase of this mobile comes with the land underneath the home. The HOA fee is $258.86 monthly. There is no space rent! This is a nice home with tons of storage space. Quail Run Mobile Estates is a 55+ community.
Property Features
Property Type: Residential - Mobile Home
Cooling: Central Air, High Efficiency
Garage: 3 car attached
Heating: Forced Air
Lot Size: 0.25 Acres
Roof Type: Composition
Stories: 1.0
Year Built: 1983
Amenities
Beamed Ceilings
Ceiling Fan(s)
Laminate Counters
Pantry
Storage
Bar
Multiple Primary Suites
Walk-In Closet(s)
Barbecue
Rain Gutters
Feature Descriptions
Accessibility: No Stairs
Appliances: Dishwasher, Gas Cooktop, Gas Oven, Gas Water Heater, Refrigerator, Dryer, Washer
Association Amenities: Outdoor Cooking Area, Pickleball, Pool, Spa/Hot Tub
Community Features: Street Lights, Pool
Days on Site: 23
Exterior: HardiPlank Type
Fencing: Masonry
Flooring: Carpet, Laminate
HOA Fee: 258.86/ Monthly
Laundry: Gas Dryer Hookup, Laundry Room
Lot: Drip Irrigation/Bubblers, Garden
Parcel#: 009575044
Parking: Concrete, Driveway Up Slope From Street, Garage, Tandem
Parking Notes: Concrete, Driveway Up Slope From Street, Garage, Tand
Patio/Porch: Concrete, Patio
Pets Allowed: Size Limit
Pool: Community, Association
Security: Carbon Monoxide Detector(s), Smoke Detector(s)
Sewer: Public Sewer
Spa: Community, Heated, In Ground
Spa: Yes
Special View Info: Hills
Swimming Pool: Yes
Utilities: Cable Available, Electricity Available, Natural Gas Available, Sewer Connected, Water Connected
Water: Public
Window: Blinds, Drapes
Local Schools
School District: Coast Unified
Listed By / Shown By
Listed By
Agency Name: Dianne Blanchard, Broker
Agent Name: Jeff Blanchard
Agency Phone: 805-528-0100
Shown By
Agency Title: Farrell Smyth, Inc.
Agency Phone: 805-543-2172
Estimate Your Payment
Estimated Payment
$ 1,195.69 per month $1,057.14 Principal & Interest $0.00 Property Tax (data not provided by mls) $138.54 Homeowner's Insurance
339 Quail Summit | MLS# SC26136242
This single family home located at 339 Quail Summit, Paso Robles, CA 93446 is currently listed for sale with an asking price of $475,000. This property was built in 1983 and has 2 bedrooms and 2 full and 1 partial baths with 2040 sq. ft. Quail Summit is located within the Coast Unified school district. Search Paso Robles real estate on www.farrellsmyth.com today.