
BEDS2
BATHS1 full
SQUARE FEET720
MLS#PTP2608044
STATUSActive
PROPERTY TYPEResidential - Mobile Home
SCHOOLMountain Empire Unified
Listing Courtesy of:
Coldwell Banker West
Agency Phone: 619-303-3399
Associate Name: Charlene Thorman

Listing Shown by:
Farrell Smyth, Inc.
Agency Phone: 805-543-2172
Property Description
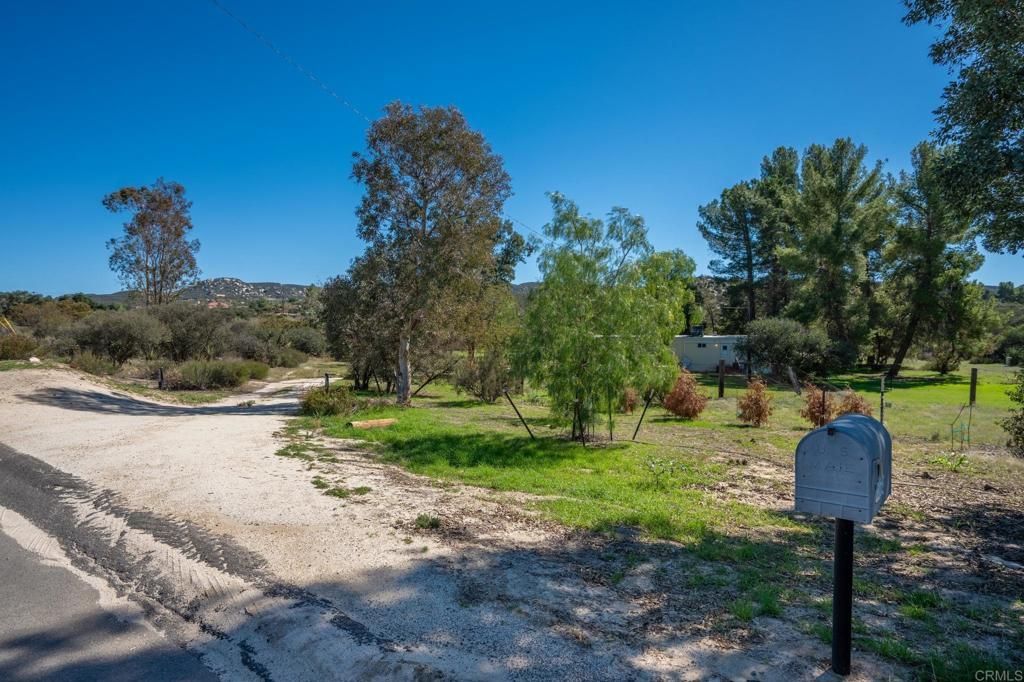
5.2 ACRES OF OPPORTUNITY IN CAMPO! Bring your vision to life on this flat, usable 5.2-acre property located off a paved, county-maintained road. Whether you're planning a custom-built home or a new manufactured home, this property offers a great opportunity to create your own country retreat. The property includes a 1970 12' x 60' trailer with 2 bedrooms and 1 bathroom, currently registered through HCD. Electricity, a private well, and septic system are already installed and in use, offering an existing starting point for your plans. Enjoy the space, privacy, and possibilities that come with country living. Explore the potential to build your dream home, bring in a new manufactured home, or create your own rural getaway. Financing: Due to the age of the existing trailer, conventional financing may not be available. Cash, hard money, or builder financing may be options. Buyers are encouraged to verify financing, property use, permits, utilities, and requirements for any future construction or manufactured home installation to their satisfaction. Your country property opportunity awaits!
Property Features
Property Type: Residential - Mobile Home
Cooling: Dual, Electric, WallWindowUnits
Heating: Combination, Ductless, Electric, Wood, WoodStove
Home Style: Ranch
Lot Size: 5.20 Acres
Roof Type: Membrane, Metal, RolledHotMop
Stories: 1.0
Year Built: 1970
Amenities
EatInKitchen
LaminateCounters
LivingRoomDeckAttached
WoodProductWalls
BedroomOnMainLevel
Awnings
Balcony
Feature Descriptions
Appliances: PropaneWaterHeater, Refrigerator, WaterHeater, Dryer, Washer
Community Features: Biking, Foothills, Hiking, HorseTrails, Hunting, Mountainous, NearNationalForest, Rural
Days on Site: 5
Door Features: SlidingDoors
Exterior: Steel
Fencing: NeedsRepair, Partial, Wire
Fireplace: FreeStanding, LivingRoom, WoodBurning
Flooring: Laminate, Vinyl
Horse Amenities: RidingTrail
Laundry: WasherHookup, ElectricDryerHookup, Inside, LaundryRoom
Lot: TwoToFiveUnitsAcre, Agricultural, BackYard, FrontYard, Garden, HorseProperty, Level, Orchards, Pasture, Ranch, StreetLevel, Trees, ValueInLand, Yard, MineralRights
Lot Dimensions: 348' by 71.6'
Parcel#: 6551416000
Parking: Carport, DetachedCarport, OnSite, OffStreet, Oversized, Private, RvAccessParking
Parking Notes: Carport, DetachedCarport, OnSite, OffStreet, Oversized
Patio/Porch: RearPorch, Covered, FrontPorch, Open, Patio, Porch, Wood, Balcony
Sewer: SepticTank
Spa: None
Special View Info: Mountains
Utilities: CableNotAvailable, ElectricityConnected, Propane, SeeRemarks
Water: Private, Well
Window: Drapes, Screens
Local Schools
High School: Mountain Empire
School District: Mountain Empire Unified
Listed By / Shown By
Listed By
Agency Name: Coldwell Banker West
Agent Name: Charlene Thorman
Agency Phone: 619-303-3399
Shown By
Agency Title: Farrell Smyth, Inc.
Agency Phone: 805-543-2172
Estimate Your Payment
Estimated Payment
$ 604.14 per month $534.14 Principal & Interest $0.00 Property Tax (data not provided by mls) $70.00 Homeowner's Insurance
33663 Shockey Truck Trail | MLS# PTP2608044
This single family home located at 33663 Shockey Truck Trail, Campo, CA 91906 is currently listed for sale with an asking price of $240,000. This property was built in 1970 and has 2 bedrooms and 1 full baths with 720 sq. ft. Shockey Truck Trail is located within the Mountain Empire Unified school district. Search Campo real estate on www.farrellsmyth.com today.