
BEDS2
BATHS2 full
SQUARE FEET1,313
MLS#ML82065005
STATUSActive
PROPERTY TYPEResidential - Condominium
SCHOOLOther
Listing Courtesy of:
Michelle Tancredi, Broker
Agency Phone: 925-518-4804
Associate Name: Michele Tancredi

Listing Shown by:
Farrell Smyth, Inc.
Agency Phone: 805-543-2172
Property Description
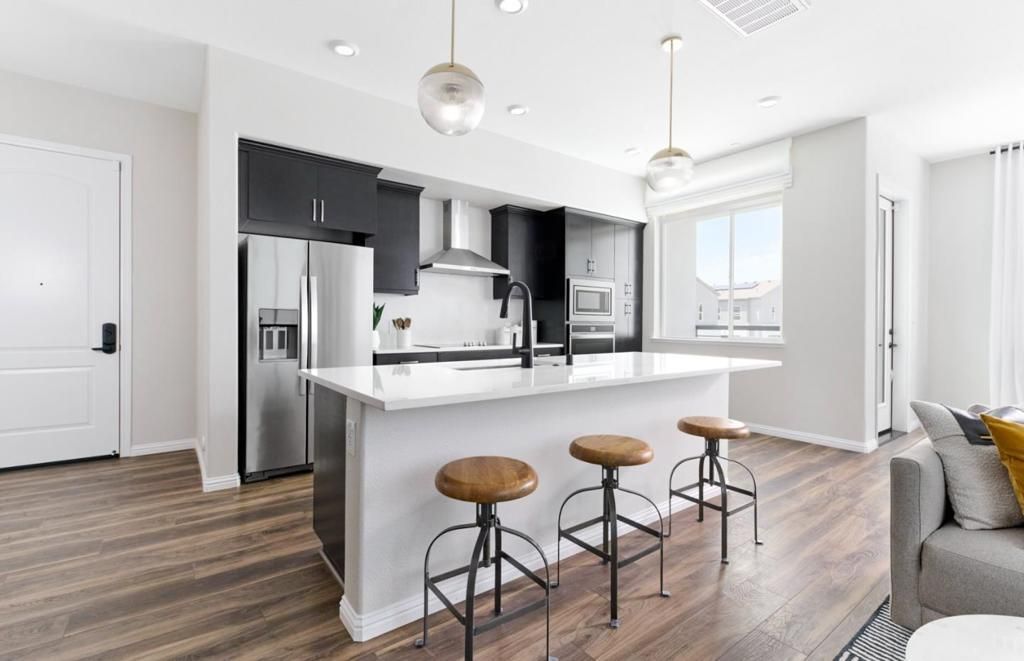
MASSIVE $130,000 price reduction. Located across the street from Santana Row in San Jose, this 2-bedroom, 2-bath ADA compliant home offers 1,313 sq ft of living space with elevator access, a functional kitchen featuring quartz countertops, an island with sink, dishwasher, microwave, electric oven and range, refrigerator, garbage disposal, ice maker, and exhaust fan. The open layout combines the kitchen and family room, flowing into a dining area. Flooring includes new Luxury Plank Vinyl and tile - NO CARPET. Laundry is convenient with an in-home washer and dryer. Bathrooms include double sinks, a full bath on the ground floor, and a primary bath with stall showers plus a shower and tub. Additional features include a walk-in closet, multi-zone cooling, heat pump heating, and energy-efficient elements such as double pane windows, Energy Star appliances, solar power, and insulated walls. The property has a 2-car garage with Level 2 electric vehicle hookup. This home is part of the Campbell Union Elementary School District. Photos and Virtual Tour are of model home not actual home.
Property Features
Property Type: Residential - Condominium
Garage: 1 car attached
Heating: Heat Pump
Home Style: Modern
Roof Type: Composition
Stories: 1.0
Year Built: 2023
Amenities
Walk-In Closet(s)
Feature Descriptions
Accessibility: Accessible Electrical and Environmental Controls, Parking
Appliances: Dishwasher, Disposal, Ice Maker, Refrigerator, Range Hood, Vented Exhaust Fan
Association Amenities: Management, Other, Playground
Days on Site: 16
Exterior: Stucco
Flooring: Carpet, Tile
HOA Fee: 422/ Monthly
Parcel#: 30356049
Security: Fire Sprinkler System
Sewer: Public Sewer
Units: 12
Local Schools
High School: Del Mar
Middle School: Monroe
Elementary School: Lynhaven
School District: Other
Listed By / Shown By
Listed By
Agency Name: Michelle Tancredi, Broker
Agent Name: Michele Tancredi
Agency Phone: 925-518-4804
Shown By
Agency Title: Farrell Smyth, Inc.
Agency Phone: 805-543-2172
Estimate Your Payment
Estimated Payment
$ 2,461.61 per month $2,176.39 Principal & Interest $0.00 Property Tax (data not provided by mls) $285.22 Homeowner's Insurance
3355 Petunia Court, Unit 301 54-05 | MLS# ML82065005
This condo located at 3355 Petunia Court, Unit 301 54-05, San Jose, CA 95117 is currently listed for sale with an asking price of $977,902. This property was built in 2023 and has 2 bedrooms and 2 full baths with 1313 sq. ft. Petunia Court, Unit 301 54-05 is located within the Other school district. Search San Jose real estate on www.farrellsmyth.com today.