
BEDS3
BATHS2 full 1 partial
SQUARE FEET1,665
MLS#OC26234970
STATUSActive
PROPERTY TYPEResidential - Condominium
SCHOOLLake Elsinore Unified
Listing Courtesy of:
Risewell Homes
Agency Phone: 949-382-7800
Associate Name: Kyle DeMartino

Listing Shown by:
Farrell Smyth, Inc.
Agency Phone: 805-543-2172
Property Description
Discover the Pomelo Plan 1, a thoughtfully designed two-story home offering 1,665 sq. ft. of comfortable living space with the perfect balance of open-concept living and flexible private spaces. The first floor features a welcoming front porch entry leading into a bright, open-concept layout with a spacious great room, dining area, and modern kitchen complete with a large island and ample storage-ideal for entertaining and everyday living. A convenient powder room and direct access to the attached two-car garage add to the home's functionality. Upstairs, the private primary suite offers a generous bedroom, walk-in closet, and private bathroom, creating a relaxing retreat. Three additional bedrooms-one featuring its own walk-in closet-share a full bathroom. A versatile loft provides the perfect space for a home office, media room, or play area. The centrally located laundry room and additional storage throughout add everyday convenience. With its functional layout and thoughtfully designed spaces, the Pomelo Plan 1 is a wonderful place to call home.
Property Features
Property Type: Residential - Condominium
Cooling: CentralAir
Garage: 2 car attached
Heating: Central
Home Style: Ranch
Lot Size: 0.07 Acres
Roof Type: Concrete
Stories: 1.0
Year Built: 2026
Amenities
SeparateFormalDiningRoom
WalkInClosets
Feature Descriptions
Accessibility: None
Appliances: Dishwasher, ElectricRange, ElectricWaterHeater, Disposal
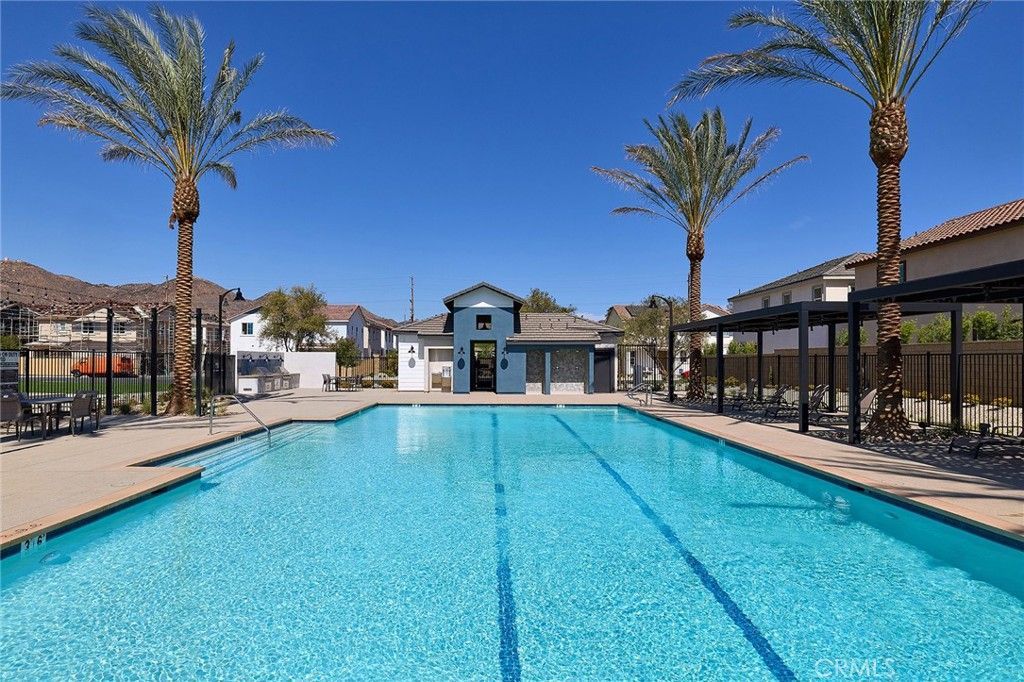
Association Amenities: BocceCourt, DogPark, OutdoorCookingArea, PicnicArea, Playground, SpaHotTub
Community Features: DogPark, Park, StreetLights, Pool
Days on Site: 1
Exterior: Drywall, Frame, Stucco
Fireplace: None
HOA Fee: 236/ Monthly
Laundry: WasherHookup, ElectricDryerHookup
Lot: BackYard
Parking: DoorSingle, Garage
Parking Notes: DoorSingle, Garage
Patio/Porch: FrontPorch
Pool: Association, Community, Gunite
Security: CarbonMonoxideDetectors, FireSprinklerSystem, SecurityGate, SmokeDetectors
Sewer: PublicSewer
Spa: Yes
Spa: Association, Community, Gunite
Swimming Pool: Yes
Units: 98
Utilities: CableAvailable, ElectricityConnected, NaturalGasNotAvailable, PhoneAvailable, SewerConnected, UndergroundUtilities, WaterConnected
Water: Public
Window: DoublePaneWindows
Local Schools
School District: Lake Elsinore Unified
Listed By / Shown By
Listed By
Agency Name: Risewell Homes
Agent Name: Kyle DeMartino
Agency Phone: 949-382-7800
Shown By
Agency Title: Farrell Smyth, Inc.
Agency Phone: 805-543-2172
Estimate Your Payment
Estimated Payment
$ 1,233.42 per month $1,090.51 Principal & Interest $0.00 Property Tax (data not provided by mls) $142.91 Homeowner's Insurance
33535 Mission Trail (pomelo)#191 | MLS# OC26234970
This condo located at 33535 Mission Trail (pomelo)#191, Lake Elsinore, CA 92530 is currently listed for sale with an asking price of $489,990. This property was built in 2026 and has 3 bedrooms and 2 full and 1 partial baths with 1665 sq. ft. Mission Trail (pomelo)#191 is located within the Lake Elsinore Unified school district. Search Lake Elsinore real estate on www.farrellsmyth.com today.