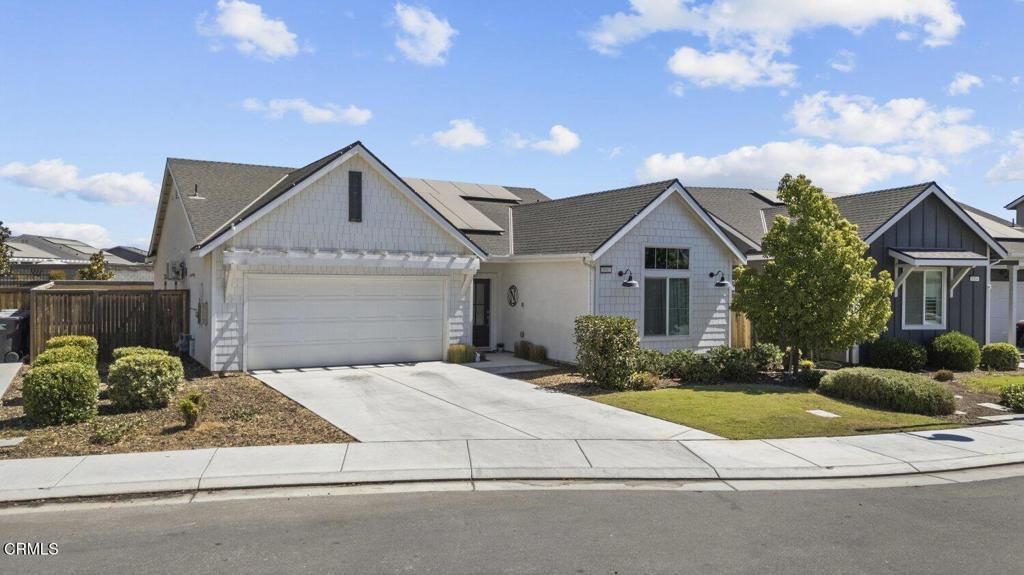

BEDS2
BATHS2 full
SQUARE FEET1,460
MLS#V1-38654
STATUSActive
PROPERTY TYPEResidential - Single Family
Listing Courtesy of:
JohnHart Real Estate
Agency Phone: (818) 246-1099
Associate Name: Sofia Rubio

Listing Shown by:
Farrell Smyth, Inc.
Agency Phone: 805-543-2172
Property Description
Welcome to Clementine by Lennar in the desirable Gossamer Grove community! This thoughtfully designed Plum floor plan offers approximately 1,460 sq. ft. of living space with 2 bedrooms, 2 bathrooms, and a versatile den that can be used as a home office, flex space, or additional living area. Situated on a spacious 6,098 sq. ft. lot, the home features a stylish kitchen with quartz countertops, custom cabinetry, and upgraded stainless-steel appliances. Modern energy-efficient features include smart irrigation, a tankless water heater, Wi-Fi-enabled smart thermostat, and solar options. Enjoy the comfort and convenience of newer construction in a well-planned community, with shopping, restaurants, schools, parks, and everyday amenities nearby. A great opportunity to enjoy comfortable living in the sought-after Gossamer Grove community.
Property Features
Property Type: Residential - Single Family
Cooling: Central Air
Garage: 2 car attached
Home Style: Traditional
Lot Size: 0.14 Acres
Stories: 1.0
Year Built: 2021
Amenities
Separate/Formal Dining Room
Eat-in Kitchen
High Ceilings
Open Floorplan
Quartz Counters
Feature Descriptions
Appliances: Dishwasher, Gas Oven, Gas Range, Microwave, Refrigerator
Community Features: Curbs, Sidewalks
Days on Site: 8
Fencing: Block
Fireplace: None
Flooring: Laminate
Laundry: Laundry Room
Lot: Sprinklers None
Parcel#: 48238122
Patio/Porch: Covered
Sewer: Public Sewer
Spa: None
Utilities: Cable Available, Electricity Available, Natural Gas Available, Sewer Available, Water Available
Water: Public
Listed By / Shown By
Listed By
Agency Name: JohnHart Real Estate
Agent Name: Sofia Rubio
Agency Phone: (818) 246-1099
Shown By
Agency Title: Farrell Smyth, Inc.
Agency Phone: 805-543-2172
Estimate Your Payment
Estimated Payment
$ 1,107.58 per month $979.25 Principal & Interest $0.00 Property Tax (data not provided by mls) $128.33 Homeowner's Insurance
3312 Rustic Woods Lane | MLS# V1-38654
This single family home located at 3312 Rustic Woods Lane, Bakersfield, CA 93314 is currently listed for sale with an asking price of $440,000. This property was built in 2021 and has 2 bedrooms and 2 full baths with 1460 sq. ft. Search Bakersfield real estate on www.farrellsmyth.com today.