
BEDS4
BATHS2 full
SQUARE FEET1,563
MLS#SN26144492
STATUSActive
PROPERTY TYPEResidential - Single Family
SCHOOLRed Bluff Joint Union
Listing Courtesy of:
HIVE Real Estate Group, Inc
Agency Phone: 530-505-4313
Associate Name: Barbara Dancel

Listing Shown by:
Farrell Smyth, Inc.
Agency Phone: 805-543-2172
Property Description
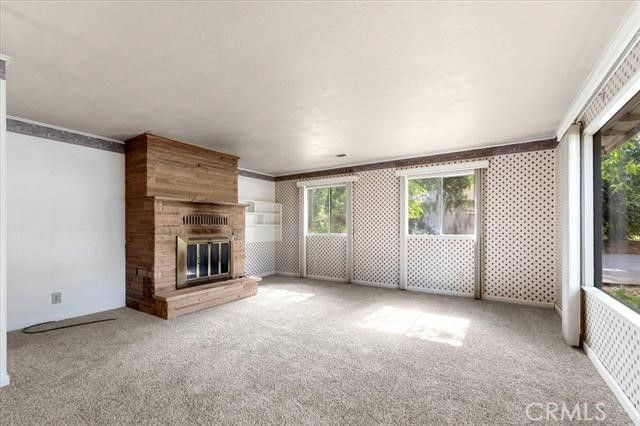
Welcome to this charming 4-bedroom, 2-bath home with plenty of space to enjoy. Inside, you'll find beautiful wood flooring throughout, complemented by new carpet in the living room and primary bedroom. The versatile shop/craft room features a wall A/C unit, where you'll find the laundry room, making it ideal for hobbies, projects, or extra workspace. Outside, you'll discover a garden shed, a dedicated tinker area with built-in shelving and storage, a peaceful courtyard, and a backyard that was once a beautiful English garden, ready to be restored to its former charm. Mature pecan trees provide shade and a picturesque setting, making this property a wonderful place to call home. Looking for even more room to spread out? The home next door is also available for purchase, offering a unique opportunity town neighboring properties for extended living, investment potential, or additional space.
Property Features
Property Type: Residential - Single Family
Cooling: Central Air
Heating: Central, Electric
Lot Size: 0.30 Acres
Roof Type: Composition
Stories: 1.0
Year Built: 1957
Amenities
Ceiling Fan(s)
Eat-in Kitchen
Solid Surface Counters
Tile Counters
Bedroom on Main Level
Workshop
Feature Descriptions
Appliances: Dishwasher, Electric Oven, Electric Range, Disposal, Microwave, Range Hood
Community Features: Urban
Days on Site: 9
Exterior: Stucco
Fencing: Partial
Fireplace: Living Room, Wood Burning
Flooring: Carpet, Wood
Laundry: Electric Dryer Hookup, In Garage
Lot: Corner Lot, Sprinklers In Rear, Sprinklers In Front, Lawn, Landscaped, Level, Trees
Parcel#: 039224004000
Parking: Asphalt, Gravel, RV Access/Parking
Parking Notes: Asphalt, Gravel, RV Access/Parking
Patio/Porch: Concrete, Patio
Sewer: Septic Type Unknown
Spa: None
Units: 1
Utilities: Electricity Available
Water: Public
Window: Custom Covering(s)
Local Schools
School District: Red Bluff Joint Union
Listed By / Shown By
Listed By
Agency Name: HIVE Real Estate Group, Inc
Agent Name: Barbara Dancel
Agency Phone: 530-505-4313
Shown By
Agency Title: Farrell Smyth, Inc.
Agency Phone: 805-543-2172
Estimate Your Payment
Estimated Payment
$ 785.38 per month $694.38 Principal & Interest $0.00 Property Tax (data not provided by mls) $91.00 Homeowner's Insurance
330 Belle Mill Road | MLS# SN26144492
This single family home located at 330 Belle Mill Road, Red Bluff, CA 96080 is currently listed for sale with an asking price of $312,000. This property was built in 1957 and has 4 bedrooms and 2 full baths with 1563 sq. ft. Belle Mill Road is located within the Red Bluff Joint Union school district. Search Red Bluff real estate on www.farrellsmyth.com today.