
BEDS3
BATHS3 full
SQUARE FEET1,741
MLS#OC26199001
STATUSActive
PROPERTY TYPEResidential - Townhouse
SUBDIVISIONCasalon (CASA)
SCHOOLIrvine Unified
Listing Courtesy of:
First Team Real Estate
Agency Phone: 949-240-7979
Associate Name: Debbie Crockett

Listing Shown by:
Farrell Smyth, Inc.
Agency Phone: 805-543-2172
Property Description
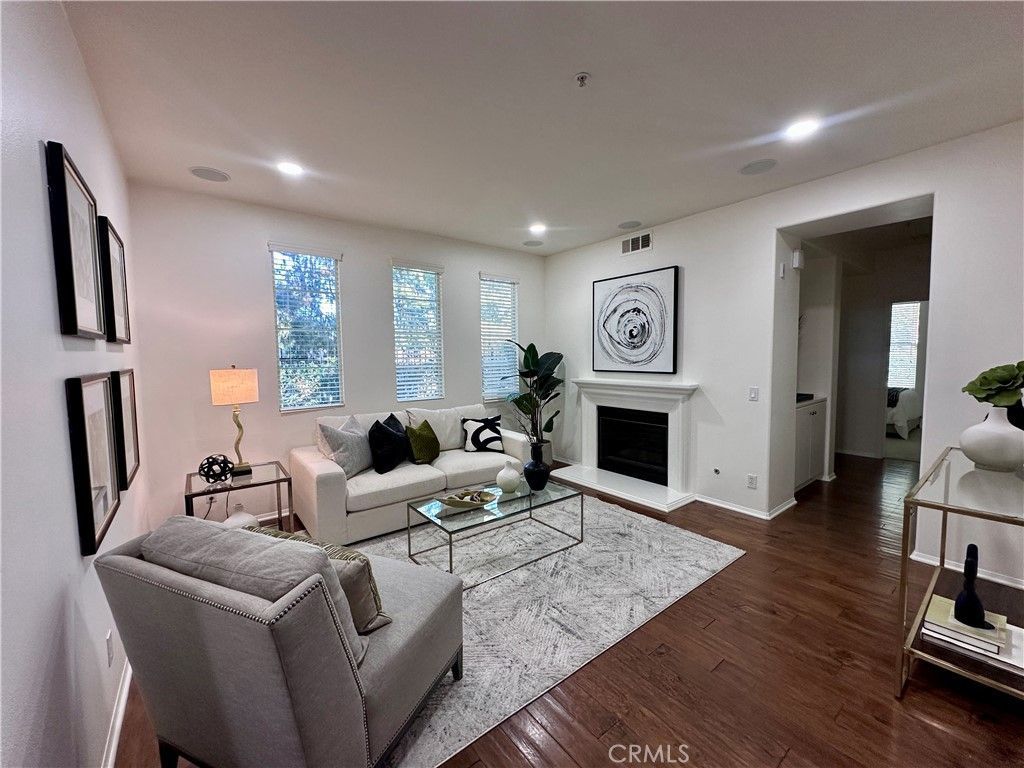
Beautifully updated 3 bedroom, 3 bath home in the desirable Quail Hill community of Irvine. This light and inviting home features a remodeled kitchen with white shaker cabinets, white quartz countertops, stainless steel appliances and a spacious breakfast bar. The open floor plan includes hardwood flooring downstairs, a cozy fireplace and a convenient main-level bedroom/office. Brand new carpet has just been installed on the stairs and throughout the upper level. Additional highlights include an upstairs laundry room, attached 2 car garage and private outdoor space. Enjoy Quail Hill's resort style amenities, parks, pools, trails and convenient access to shopping, dining and award winning schools.
Property Features
Property Type: Residential - Townhouse
Cooling: Central Air
Garage: 2 car attached
Heating: Central
Home Style: Spanish
Lot Size: 1.31 Acres
Roof Type: Spanish Tile
Stories: 2.0
Year Built: 2002
Amenities
Breakfast Bar
Breakfast Area
Ceiling Fan(s)
High Ceilings
Open Floorplan
Quartz Counters
Recessed Lighting
Bedroom on Main Level
Feature Descriptions
Appliances: Gas Cooktop, Disposal
Association Amenities: Barbecue, Picnic Area, Playground, Pets Not Allowed, Pool, Pets Allowed, Spa/Hot Tub, Trail(s)
Community Features: Biking, Dog Park, Hiking, Pool
Days on Site: 5
Exterior: Stucco
Fireplace: Family Room, Gas
Flooring: Carpet, Wood
HOA Fee: 315/ Monthly
Laundry: Laundry Room
Parcel#: 93634097
Parking: Garage
Parking Notes: Garage
Patio/Porch: Front Porch
Pool: Community, Association
Security: Carbon Monoxide Detector(s), Fire Sprinkler System, Smoke Detector(s)
Sewer: Public Sewer
Spa: Yes
Spa: Community
Swimming Pool: Yes
Units: 1
Utilities: Electricity Connected, Natural Gas Connected, Sewer Connected
Water: Public
Local Schools
High School: University
Middle School: Rancho San Joaquin
Elementary School: Alderwood
School District: Irvine Unified
Listed By / Shown By
Listed By
Agency Name: First Team Real Estate
Agent Name: Debbie Crockett
Agency Phone: 949-240-7979
Shown By
Agency Title: Farrell Smyth, Inc.
Agency Phone: 805-543-2172
Estimate Your Payment
Estimated Payment
$ 3,511.54 per month $3,104.67 Principal & Interest $0.00 Property Tax (data not provided by mls) $406.88 Homeowner's Insurance
33 Nightshade | MLS# OC26199001
This townhouse located at 33 Nightshade, Irvine, CA 92603 is currently listed for sale with an asking price of $1,395,000. This property was built in 2002 and has 3 bedrooms and 3 full baths with 1741 sq. ft. Nightshade is located in the Casalon (CASA) subdivision within the Irvine Unified school district. Search Casalon (CASA) real estate on www.farrellsmyth.com today.