
BEDS2
BATHS1 full
SQUARE FEET608
MLS#IV26199803
STATUSActive
PROPERTY TYPEResidential -
SUBDIVISIONArrowbear (AWBR)
SCHOOLCall Listing Office
Listing Courtesy of:
RIVERSIDE REAL ESTATE PROFESSIONALS
Agency Phone: 951-777-2811
Associate Name: BOB BISHOP

Listing Shown by:
Farrell Smyth, Inc.
Agency Phone: 805-543-2172
Property Description
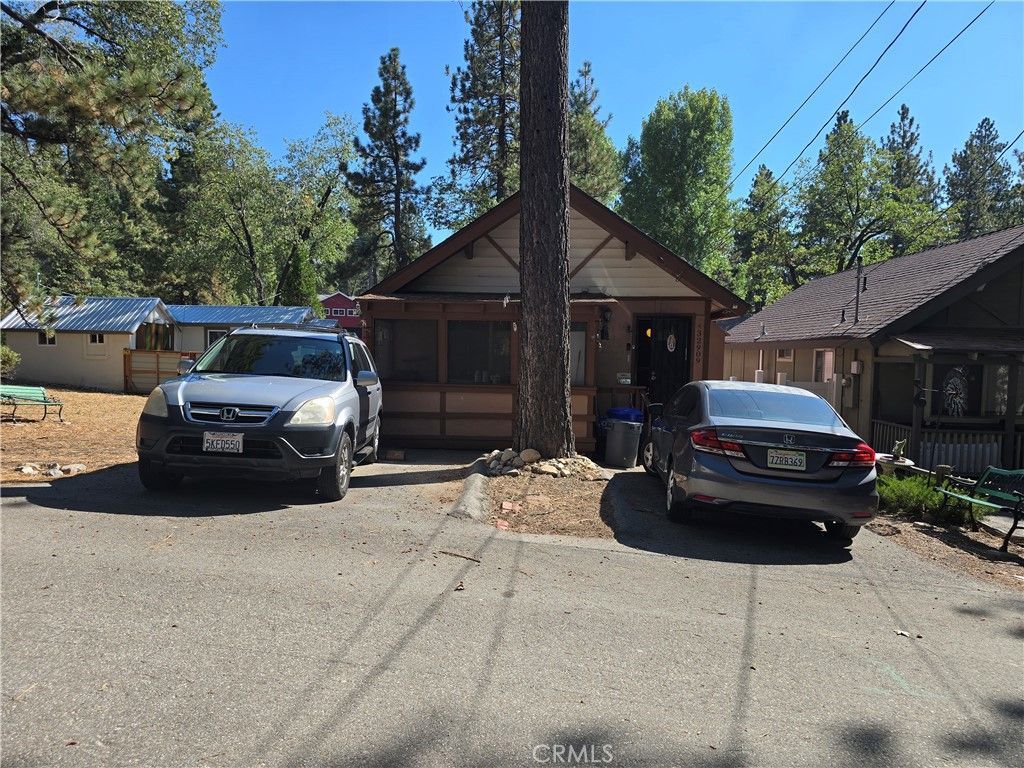
Outstanding mountain A frame cabin, fully remodeled kitchen with Granite counters, Cabinets, dishwasher, built-in microwave range hood, self-standing range and 3 door refrigerator included. Dining room/kitchen flooring need repair or replacement and the owner if offering an allowance for replacement. Romantic electric rock faced fireplace for cozy nights, primary bedroom with slider door opening to a lovely deck with mountain trees view. screened front porch, Generac electric generator, 8 solar panels, double pane windows throughout, including two new extra lots for ADU unit or build a new cabin on all three lots! Two parking spots, near shopping, churches and near lake Deep Creek for summer enjoyment!
Property Features
Property Type: Residential -
Basement: Unfinished
Cooling: None
Heating: WallFurnace
Home Style: SeeRemarks
Lot Size: 0.17 Acres
Roof Type: Composition
Stories: 1.0
Year Built: 1979
Amenities
BeamedCeilings
Balcony
CrownMolding
GraniteCounters
HighCeilings
OpenFloorplan
Pantry
TrackLighting
AllBedroomsDown
BedroomOnMainLevel
InstantHotWater
MainLevelPrimary
WalkInClosets
Lighting
Feature Descriptions
Accessibility: GrabBars, Parking
Appliances: Dishwasher, ElectricWaterHeater, FreeStandingRange, Disposal, GasOven, GasRange, Microwave, Refrigerator, RangeHood, TanklessWaterHeater, VentedExhaustFan, WaterToRefrigerator, Washer
Community Features: Fishing, Hiking, Lake, Mountainous, NearNationalForest, Rural, WaterSports
Days on Site: 1
Door Features: SlidingDoors
Exterior: WoodSiding
Fencing: Partial, Wood
Fireplace: Electric, LivingRoom, RaisedHearth
Flooring: Wood
Laundry: WasherHookup, ElectricDryerHookup, GasDryerHookup, Inside
Lot: GentleSloping, RectangularLot, Trees, Walkstreet, Yard
Lot Dimensions: 7195
Parcel#: 0327085400000
Parking: DrivewayLevel, Driveway, Guest, Gravel, Private, RvAccessParking, OneSpace
Parking Notes: DrivewayLevel, Driveway, Guest, Gravel, Private, RvAcce
Patio/Porch: Deck, FrontPorch, Porch, Screened, Wood
Security: Prewired, SecuritySystem, ClosedCircuitCameras, CarbonMonoxideDetectors, SmokeDetectors, SecurityLights
Sewer: PublicSewer
Spa: None
Special View Info: Mountains, TreesWoods
Units: 1
Utilities: CableConnected, ElectricityConnected, NaturalGasConnected, PhoneConnected, SewerConnected, WaterConnected
Water: Public
Window: DoublePaneWindows, GardenWindows, Screens
Local Schools
High School: Rim Of The World
School District: Call Listing Office
Listed By / Shown By
Listed By
Agency Name: RIVERSIDE REAL ESTATE PROFESSIONALS
Agent Name: BOB BISHOP
Agency Phone: 951-777-2811
Shown By
Agency Title: Farrell Smyth, Inc.
Agency Phone: 805-543-2172
Estimate Your Payment
Estimated Payment
$ 639.38 per month $565.29 Principal & Interest $0.00 Property Tax (data not provided by mls) $74.08 Homeowner's Insurance
32909 Chipmunk | MLS# IV26199803
This home located at 32909 Chipmunk, Arrowbear, CA 92382 is currently listed for sale with an asking price of $254,000. This property was built in 1979 and has 2 bedrooms and 1 full baths with 608 sq. ft. Chipmunk is located in the Arrowbear (AWBR) subdivision within the Call Listing Office school district. Search Arrowbear (AWBR) real estate on www.farrellsmyth.com today.