
BEDS3
BATHS2 full
SQUARE FEET1,491
MLS#ML82054374
STATUSActive
PROPERTY TYPEResidential - Condominium
SCHOOLOther
Listing Courtesy of:
Michelle Tancredi, Broker
Agency Phone: 925-518-4804
Associate Name: Michele Tancredi

Listing Shown by:
Farrell Smyth, Inc.
Agency Phone: 805-543-2172
Property Description
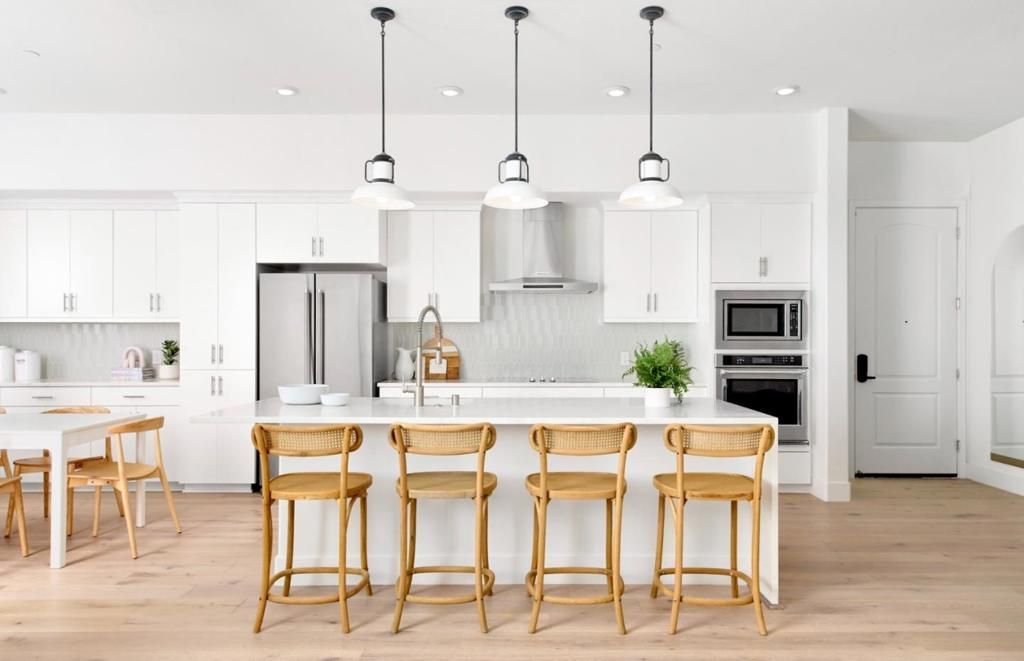
This 3-bedroom, 2-bath home in San Jose offers 1,491 sq ft of comfortable living space. The kitchen features quartz countertops, an island, pantry, and is equipped with Energy Star appliances including a refrigerator, dishwasher, and electric oven range with hood and exhaust fan. The flooring throughout combines carpet, tile, and vinyl/linoleum for practicality and style. The primary bedroom suite is on the ground floor and includes a walk-in closet and a full bathroom with double sinks and a stall shower. Additional bedrooms are also on the ground floor. The home includes a separate family room and a dining area. Laundry is conveniently located inside with a washer and dryer. The property has a 2-car garage with an electric vehicle Level 2 hookup. Cooling is provided by a multi-zone system and heating by a heat pump. Energy-efficient features include double-pane windows, solar power, Energy Star HVAC and lighting, low flow plumbing, insulated walls, and a whole house fan. The property is located within the Campbell Union Elementary school district. Photos are of model home not actual home.
Property Features
Property Type: Residential - Condominium
Garage: 2 car attached
Heating: Heat Pump
Home Style: Modern
Roof Type: Composition
Stories: 1.0
Year Built: 2022
Amenities
Walk-In Closet(s)
Feature Descriptions
Accessibility: Accessible Electrical and Environmental Controls, Parking
Appliances: Dishwasher, Disposal, Ice Maker, Refrigerator, Range Hood, Vented Exhaust Fan
Association Amenities: Management, Other, Playground
Days on Site: 6
Exterior: Stucco
Flooring: Carpet, Tile
HOA Fee: 470/ Monthly
Parcel#: 30356032
Security: Fire Sprinkler System
Sewer: Public Sewer
Units: 11
Local Schools
High School: Del Mar
Middle School: Monroe
Elementary School: Lynhaven
School District: Other
Listed By / Shown By
Listed By
Agency Name: Michelle Tancredi, Broker
Agent Name: Michele Tancredi
Agency Phone: 925-518-4804
Shown By
Agency Title: Farrell Smyth, Inc.
Agency Phone: 805-543-2172
Estimate Your Payment
Estimated Payment
$ 2,994.31 per month $2,647.37 Principal & Interest $0.00 Property Tax (data not provided by mls) $346.95 Homeowner's Insurance
3281 Eagle Court, Unit 304-Plan 4 | MLS# ML82054374
This condo located at 3281 Eagle Court, Unit 304-Plan 4, San Jose, CA 95117 is currently listed for sale with an asking price of $1,189,526. This property was built in 2022 and has 3 bedrooms and 2 full baths with 1491 sq. ft. Eagle Court, Unit 304-Plan 4 is located within the Other school district. Search San Jose real estate on www.farrellsmyth.com today.