
BEDS1
BATHS1 full
SQUARE FEET504
MLS#219153001DA
STATUSActive
PROPERTY TYPEResidential - Mobile Home
SUBDIVISIONRoyal Palms
Listing Courtesy of:
Bennion Deville Homes
Agency Phone: (760) 770-6801
Associate Name: Jacqueline Stevens

Listing Shown by:
Farrell Smyth, Inc.
Agency Phone: 805-543-2172
Property Description
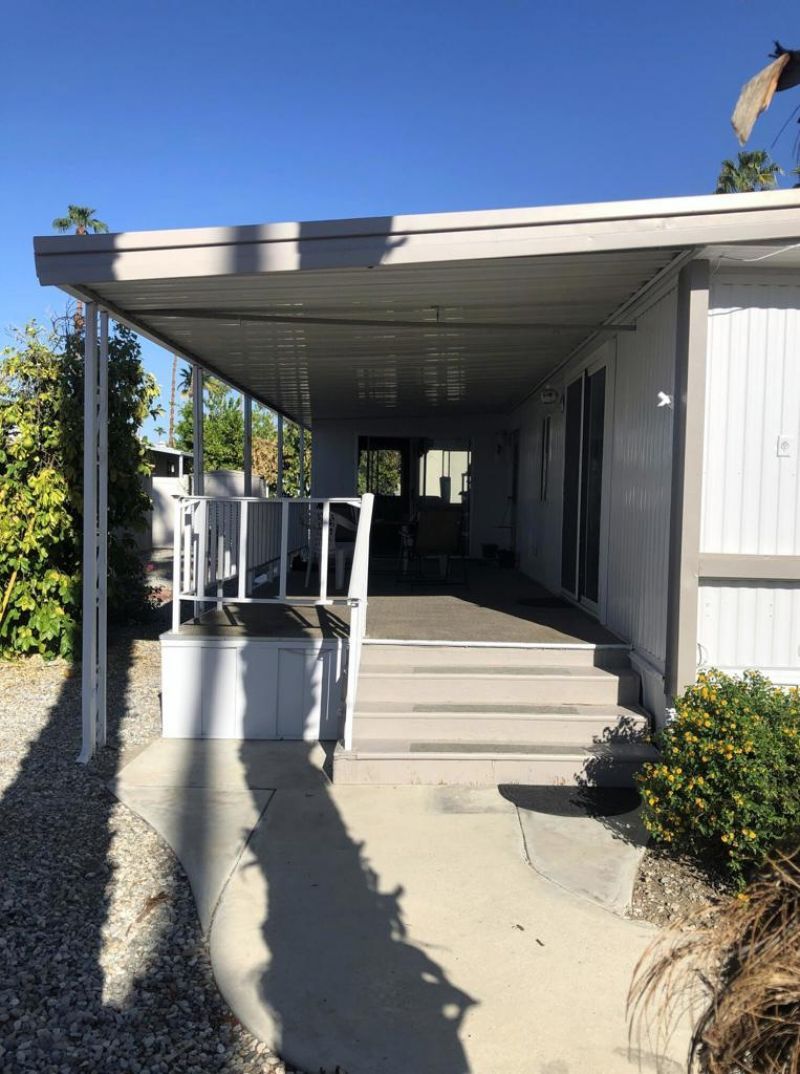
MOTIVATED SELLER! This 1-bedroom home offering approximately 504 sq.ft. of comfortable living space on a 3.049 sq.ft. lot. The home has been completely repainted inside and out and features new vinyl wood-looking flooring throughout. The kitchen has a new garbage disposal. The bathroom has been refreshed with a new toilet, shower head, faucet and there is a tub /shower combo. The bedroom offers built-in drawers, and large closet for convenient storage. The property offers generous space on both sides of the home and includes two large sheds, one houses the washer/dryer. Refrigerator and gas stove is included. An additional enclosed room, approximately 10'x 10' , is located off the porch and features windows and a sliding glass door. This additional room is not included in the stated living area and offers flexible space for an office, hobby room, or storage. This property is being sold AS IS.
Property Features
Property Type: Residential - Mobile Home
Heating: Central
Lot Size: 0.00 Acres
Stories: 1.0
Year Built: 1970
Feature Descriptions
Appliances: Disposal, GasOven, GasRange, Refrigerator
Community Features: Golf, Gated
Days on Site: 33
Flooring: Vinyl
Laundry: Outside
Lot: CloseToClubhouse, NearPublicTransit
Parcel#: 009702528
Parking: AttachedCarport
Parking Notes: AttachedCarport
Patio/Porch: Covered
Pool: ElectricHeat, InGround
Security: SecurityGate, GatedCommunity, KeyCardEntry, ResidentManager
Sewer: Unknown
Spa: Yes
Spa: Community, InGround
Special View Info: Mountains
Swimming Pool: Yes
Listed By / Shown By
Listed By
Agency Name: Bennion Deville Homes
Agent Name: Jacqueline Stevens
Agency Phone: (760) 770-6801
Shown By
Agency Title: Farrell Smyth, Inc.
Agency Phone: 805-543-2172
Estimate Your Payment
Estimated Payment
$ 69.22 per month $61.20 Principal & Interest $0.00 Property Tax (data not provided by mls) $8.02 Homeowner's Insurance
326 Coyote | MLS# 219153001DA
This single family home located at 326 Coyote, Cathedral City, CA 92234 is currently listed for sale with an asking price of $27,500. This property was built in 1970 and has 1 bedrooms and 1 full baths with 504 sq. ft. Coyote is located in the Royal Palms subdivision. Search Royal Palms real estate on www.farrellsmyth.com today.