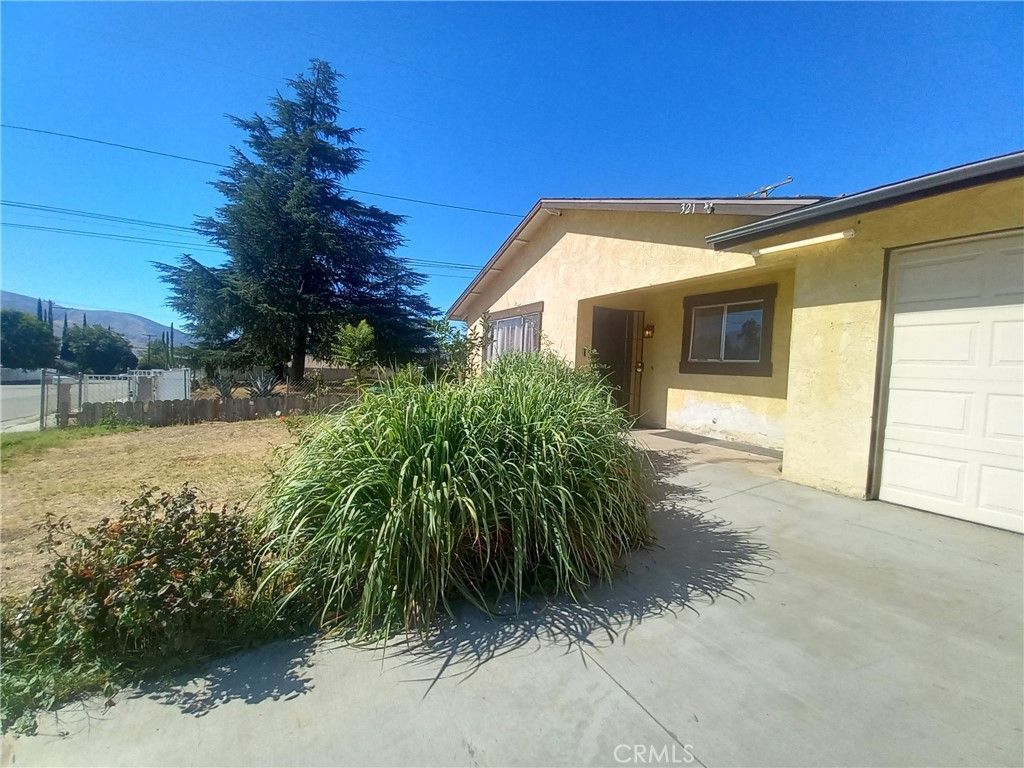

BEDS5
BATHS3 full
SQUARE FEET2,880
MLS#IG26200198
STATUSPending
PROPERTY TYPEResidential - Single Family
SUBDIVISIONBanning
SCHOOLCentral Unified
Listing Courtesy of:
Excellence Empire
Agency Phone: 951-488-8644
Associate Name: Mercedes Solano

Listing Shown by:
Farrell Smyth, Inc.
Agency Phone: 805-543-2172
Property Description
Welcome to this spacious home with 2 levels, 5 bedrooms, 3 bathrooms and 3 living rooms, a kitchen, and dining room. This home has 2 car's garage a driveway for 2 car and a 20,909 SQFT lot with avocado, cherry, orange, lemon, guava, and more fruits at the back yard. The first floor has 3 bedrooms, 2 bathrooms, a dining room, kitchen and a spacious formal living room and family room with a fireplace. the second floors have one master bedrooms mountains view with a fireplace with, small bedroom and living room Come and see this spacious home for a large family with large back yard with fruit trees and space for a pool, gazebo or parking for more vehicles This home is designed for a big family or subdivided in 3 units subject to new owner choice, close to Churches, 10 and 60 freeway, Cabazon bra names outlet and other shopping centers, schools, Morongo, Amazon and other warehouses. There is a new shopping center coming soon including Sam's Club Competitive price to sell reductions $549,999
Property Features
Property Type: Residential - Single Family
Cooling: Central Air
Garage: 2 car attached
Heating: Central, Fireplace(s)
Home Style: Contemporary
Lot Size: 0.48 Acres
Roof Type: Shingle
Stories: 2.0
Year Built: 1978
Amenities
Breakfast Bar
Ceiling Fan(s)
Separate/Formal Dining Room
Granite Counters
High Ceilings
Open Floorplan
Pantry
Recessed Lighting
Two Story Ceilings
All Bedrooms Up
All Bedrooms Down
Bedroom on Main Level
Loft
Main Level Primary
Walk-In Closet(s)
Workshop
Feature Descriptions
Accessibility: Safe Emergency Egress from Home, Other, Parking
Appliances: Gas Oven
Community Features: Urban
Days on Site: 50
Exclusions: Personal Property
Exterior: Drywall, Stucco
Fireplace: Gas, Living Room, Primary Bedroom
Flooring: Carpet, Laminate
Laundry: Washer Hookup, In Garage
Lot: Front Yard, Sprinklers In Front, Rectangular Lot
Parcel#: 538112020
Parking: Direct Access, Door-Single, Garage Faces Front, Garage
Parking Notes: Direct Access, Door-Single, Garage Faces Front, Garag
Patio/Porch: Concrete, Covered
Security: Carbon Monoxide Detector(s), Fire Detection System, Smoke Detector(s)
Sewer: Public Sewer
Spa: None
Special View Info: Mountain(s), Trees/Woods
Units: 1
Utilities: Electricity Available, Electricity Connected, Natural Gas Available, Sewer Connected, Water Connected
Water: Public
Local Schools
School District: Central Unified
Listed By / Shown By
Listed By
Agency Name: Excellence Empire
Agent Name: Mercedes Solano
Agency Phone: 951-488-8644
Shown By
Agency Title: Farrell Smyth, Inc.
Agency Phone: 805-543-2172
Estimate Your Payment
Estimated Payment
$ 1,384.48 per month $1,224.06 Principal & Interest $0.00 Property Tax (data not provided by mls) $160.42 Homeowner's Insurance
321 Park | MLS# IG26200198
This single family home located at 321 Park, Banning, CA 92220 is currently listed for sale with an asking price of $549,999. This property was built in 1978 and has 5 bedrooms and 3 full baths with 2880 sq. ft. Park is located in the Banning subdivision within the Central Unified school district. Search Banning real estate on www.farrellsmyth.com today.