
BEDS4
BATHS3 full
SQUARE FEET3,049
MLS#IG26122553
STATUSActive
PROPERTY TYPEResidential - Single Family
SUBDIVISIONSierra Del Oro
SCHOOLCorona-Norco Unified
Listing Courtesy of:
Compass
Agency Phone: 714-406-2880
Associate Name: Nolasco Blandon

Listing Shown by:
Farrell Smyth, Inc.
Agency Phone: 805-543-2172
Property Description
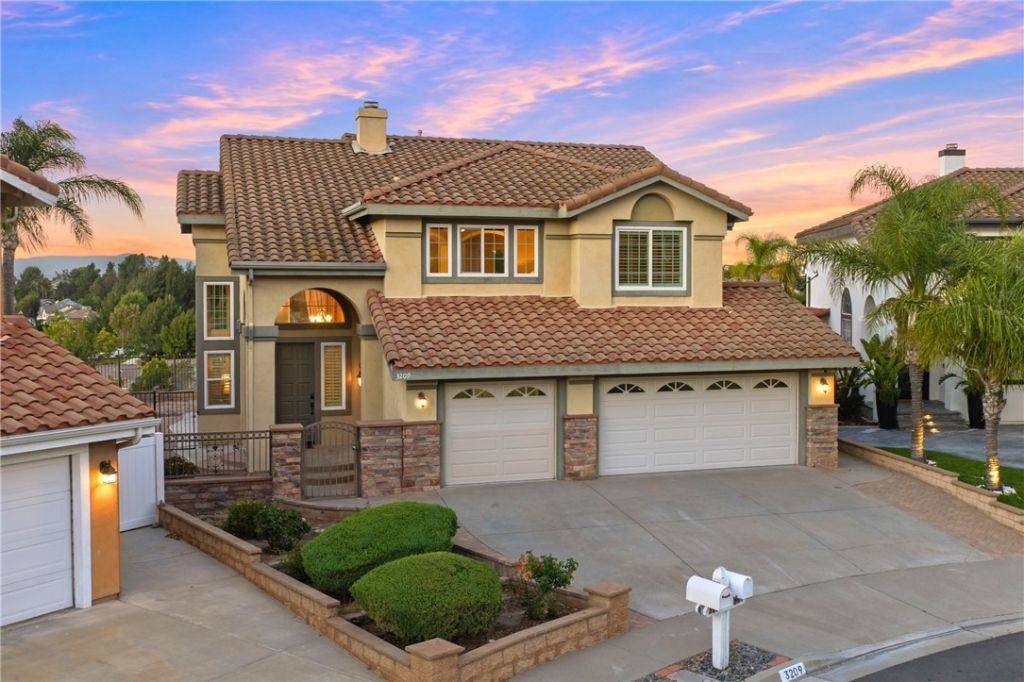
Perched in the scenic hills of Sierra Del Oro, bordering Yorba Linda, this exceptional Mediterranean-inspired pool home boasts breathtaking panoramic views of the San Gabriel and San Bernardino Mountains, including iconic Mt. Baldy, along with dazzling city lights stretching across the horizon. Positioned at the end of a tranquil cul-de-sac with no homes behind, this rare offering combines privacy, elegance, and resort-style living in one unforgettable setting. A grand travertine foyer with soaring two-story ceilings welcomes you into formal living and dining areas distinguished by a warm fireplace, dramatic stacked windows, and floor-to-ceiling draperies. Rich distressed hardwood flooring, accented by 6-inch baseboards, extends throughout the main living areas, staircase, and second floor. Plantation shutters, custom window casings, crown moldings, and designer finishes elevate every space. The Tuscan-inspired kitchen is both beautiful and functional, featuring granite countertops with a full backsplash, custom cabinetry with soft-close mechanisms and pull-out drawers, decorative glass-front accents, pendant lighting, and a wraparound breakfast bar. Open to the kitchen, the expansive family room is anchored by a striking stacked-stone fireplace and framed by spectacular mountain and city views. A downstairs bedroom and fully remodeled bathroom provide ideal accommodations for guests or multigenerational living. Upstairs, double doors lead to an exceptionally private primary suite with no neighbors behind and sweeping panoramic vistas. The luxurious ensuite bath has been completely reimagined with natural stone finishes, travertine flooring with mosaic accents, custom glass shower enclosures, a soaking tub, and a separate walk-in shower. The walk-in closet features custom organizers and built-in cabinetry. Two additional bedrooms, a beautifully remodeled bathroom, and a versatile bonus room complete the upper level. Step outside and discover a backyard designed for both relaxation and entertaining. A sparkling pool and spa, built-in BBQ, fire pit, and elegant paver-stone accents create a true resort atmosphere, all set against a stunning backdrop of mountains, city lights, and endless skies. Thoughtfully designed with low-maintenance living in mind, this outdoor retreat is as practical as it is beautiful. Additional improvements include dual-pane windows, wood-framed sliding doors, a gated paver-stone courtyard, and a three-car garage with direct access.
Property Features
Property Type: Residential - Single Family
Cooling: Central Air, Dual, Electric
Garage: 3 car attached
Heating: Central, Forced Air, Fireplace(s), Natural Gas
Home Style: Mediterranean
Lot Size: 0.16 Acres
Roof Type: Tile
Stories: 2.0
Year Built: 1990
Amenities
Breakfast Bar
Built-in Features
Breakfast Area
Ceiling Fan(s)
Crown Molding
Cathedral Ceiling(s)
Separate/Formal Dining Room
Granite Counters
High Ceilings
Open Floorplan
Recessed Lighting
Two Story Ceilings
Attic
Bedroom on Main Level
Entrance Foyer
Primary Suite
Walk-In Closet(s)
Lighting
Rain Gutters
Fire Pit
Feature Descriptions
Accessibility: Accessible Entrance
Appliances: Built-In Range, Dishwasher, Disposal, Gas Oven, Gas Range, Gas Water Heater, Microwave, Range Hood
Community Features: Biking, Curbs, Foothills, Golf, Hiking, Near National Forest, Street Lights, Suburban, Sidewalks, Park
Days on Site: 23
Door Features: Panel Doors, Sliding Doors
Exterior: Drywall, Frame, Stucco
Fencing: Block, Good Condition, Wrought Iron
Fireplace: Family Room, Gas, Living Room
Flooring: Stone, Wood
Laundry: Washer Hookup, Gas Dryer Hookup, Laundry Room
Lot: 0-1 Unit/Acre, Back Yard, Cul-De-Sac, Front Yard, Landscaped, Level, Near Park, Sprinklers Timer, Sprinkler System, Street Level, Walkstreet, Yard
Lot Dimensions: 16'x25'x122'x32'x63'x95'
Parcel#: 102621011
Parking: Concrete, Door-Multi, Direct Access, Driveway Level, Driveway, Garage Faces Front, Garage, Garage Door Opener
Parking Notes: Concrete, Door-Multi, Direct Access, Driveway Level, D
Patio/Porch: Front Porch, Open, Patio, Porch, Stone, See Remarks
Pool: Filtered, Gunite, Gas Heat, Heated, In Ground, Private, Tile
Security: Carbon Monoxide Detector(s), Firewall(s), Smoke Detector(s)
Sewer: Public Sewer
Spa: Gunite, Heated, In Ground, Private
Spa: Yes
Special View Info: City Lights, Mountain(s), Panoramic, Reservoir
Swimming Pool: Yes
Units: 1
Utilities: Cable Connected, Electricity Connected, Natural Gas Connected, Phone Connected, Sewer Connected, Water Connected
Water: Public
Window: Casement Window(s), Double Pane Windows, Drapes, Plantation Shutters, Screens
Local Schools
High School: Corona
Middle School: Cesar Chavez
Elementary School: Prado View
School District: Corona-Norco Unified
Listed By / Shown By
Listed By
Agency Name: Compass
Agent Name: Nolasco Blandon
Agency Phone: 714-406-2880
Shown By
Agency Title: Farrell Smyth, Inc.
Agency Phone: 805-543-2172
Estimate Your Payment
Estimated Payment
$ 3,144.02 per month $2,779.73 Principal & Interest $0.00 Property Tax (data not provided by mls) $364.29 Homeowner's Insurance
3209 Crystal Ridge Circle | MLS# IG26122553
This single family home located at 3209 Crystal Ridge Circle, Corona, CA 92882 is currently listed for sale with an asking price of $1,249,000. This property was built in 1990 and has 4 bedrooms and 3 full baths with 3049 sq. ft. Crystal Ridge Circle is located in the Sierra Del Oro subdivision within the Corona-Norco Unified school district. Search Sierra Del Oro real estate on www.farrellsmyth.com today.