
BEDS3
BATHS2 full 1 partial
SQUARE FEET2,131
MLS#IG26150578
STATUSActive
PROPERTY TYPEResidential - Single Family
SCHOOLTemecula Unified
Listing Courtesy of:
RICHMOND AMERICAN HOMES
Agency Phone: 800-852-9714
Associate Name: John Bayless

Listing Shown by:
Farrell Smyth, Inc.
Agency Phone: 805-543-2172
Property Description
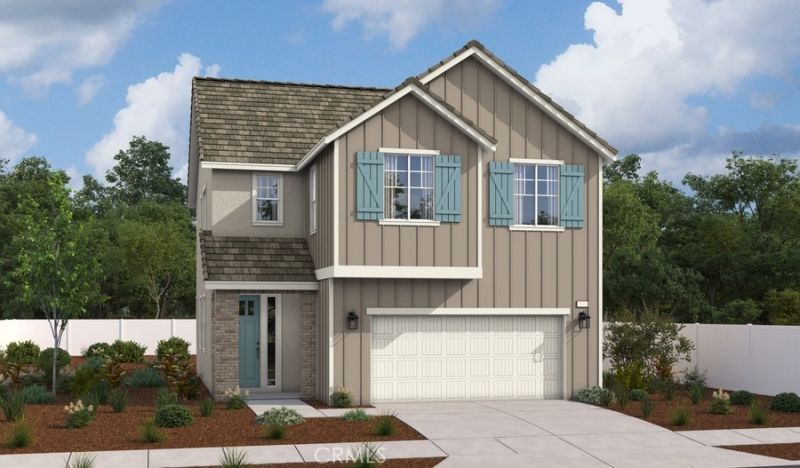
Welcome to the beautifully designed Lindsay floor plan, offering spacious and functional living with modern finishes throughout. The main level features an expansive great room that flows seamlessly into the open dining area and a gourmet kitchen complete with a large center island, walk-in pantry, and abundant cabinetry perfect for everyday living and entertaining. A convenient powder room and a covered patio provide added comfort and outdoor enjoyment. Upstairs, youll find a versatile loft ideal for a home office, media room, or play space, along with a centrally located laundry room. Two generously sized secondary bedrooms share a full bath, while the private primary suite offers a spacious walk-in closet and a luxurious ensuite bath with dual sinks. Thoughtfully designed for todays lifestyle, this home combines style, comfort, and functionality in every detail.
Property Features
Property Type: Residential - Single Family
Cooling: Central Air
Garage: 2 car attached
Heating: Central
Lot Size: 0.09 Acres
Roof Type: Concrete
Stories: 2.0
Year Built: 2026
Amenities
Separate/Formal Dining Room
High Ceilings
Open Floorplan
Quartz Counters
Recessed Lighting
Wired for Data
All Bedrooms Up
Feature Descriptions
Appliances: Convection Oven, Dishwasher, Electric Oven, Electric Range, Disposal, Microwave, Refrigerator
Association Amenities: Clubhouse, Controlled Access, Fitness Center, Fire Pit, Horse Trail(s), Barbecue, Playground, Pool, Spa/Hot Tub, Trail(s)
Community Features: Biking, Horse Trails, Park, Sidewalks
Days on Site: 10
Fencing: Block, Vinyl
Fireplace: None
Flooring: Carpet, Laminate, Tile, Wood
HOA Fee: 296/ Monthly
Horse Amenities: Riding Trail
Laundry: Laundry Room
Lot: Rectangular Lot
Parcel#: 957820071
Patio/Porch: Front Porch
Pool: Association
Security: Fire Detection System, Fire Sprinkler System, Smoke Detector(s)
Sewer: Public Sewer
Spa: Association
Spa: Yes
Units: 104
Utilities: Electricity Connected, Sewer Connected, Underground Utilities
Water: Public
Window: Double Pane Windows
Local Schools
School District: Temecula Unified
Listed By / Shown By
Listed By
Agency Name: RICHMOND AMERICAN HOMES
Agent Name: John Bayless
Agency Phone: 800-852-9714
Shown By
Agency Title: Farrell Smyth, Inc.
Agency Phone: 805-543-2172
Estimate Your Payment
Estimated Payment
$ 1,968.26 per month $1,740.20 Principal & Interest $0.00 Property Tax (data not provided by mls) $228.06 Homeowner's Insurance
32015 Valley Vista Circle | MLS# IG26150578
This single family home located at 32015 Valley Vista Circle, Temecula, CA 92591 is currently listed for sale with an asking price of $781,912. This property was built in 2026 and has 3 bedrooms and 2 full and 1 partial baths with 2131 sq. ft. Valley Vista Circle is located within the Temecula Unified school district. Search Temecula real estate on www.farrellsmyth.com today.