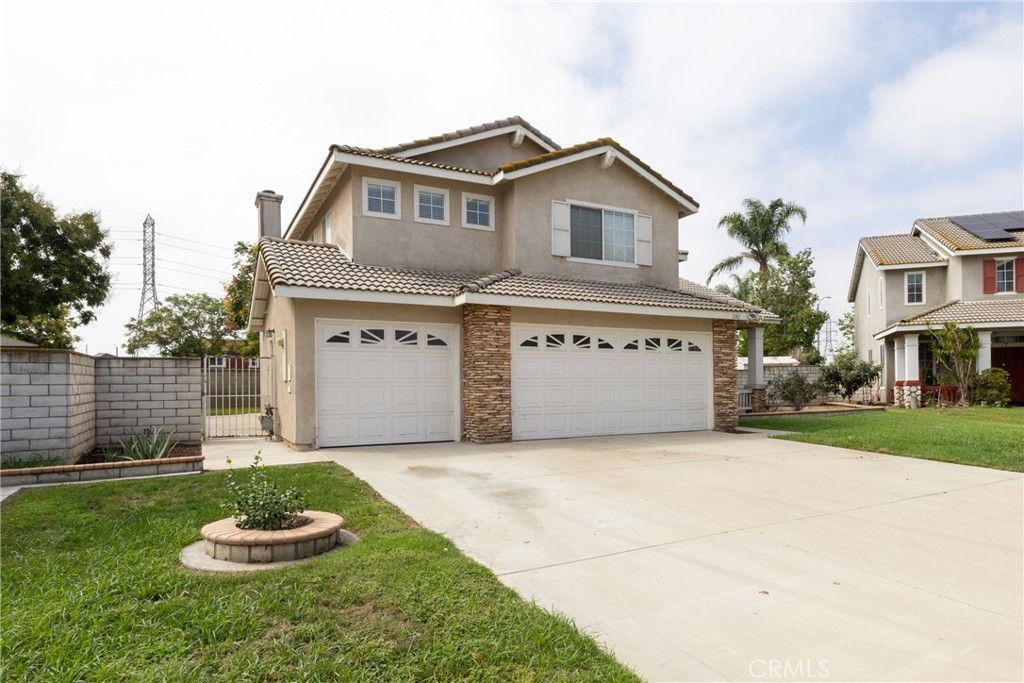

BEDS5
BATHS3 full
SQUARE FEET2,622
MLS#TR26201517
STATUSActive
PROPERTY TYPEResidential - Single Family
SCHOOLOntario-Montclair
Listing Courtesy of:
Elevate Real Estate Agency
Agency Phone: 909-898-7010
Associate Name: Marta Liceaga

Listing Shown by:
Farrell Smyth, Inc.
Agency Phone: 805-543-2172
Property Description
Welcome to this beautiful home located in the highly desirable Archibald Ranch Community of South Ontario! Offering an impressive 5 bedrooms, 3 bathrooms, a spacious 3 car garage, and an over sized lot, this is one of the larger homes in the area and offers plenty of room for comfortable living and entertaining. This turnkey home has been freshly painted throughout and features a bright, open feel with abundant natural light and soaring high ceilings. The spacious family room is highlighted by a cozy fireplace, creating the perfect gathering space for family and guests. With generous living areas spacious bedrooms, a larger lot, and a 3-car garage, this home offers the space that today's buyers are looking for. The yard is very spacious it has a spacious custom gazebo in the back yard perfect for those family parties. The yard is spacious enough for a pool. This home is conveniently located in South Ontario near shopping, dining, schools,parks , and majory commuter routes. A Bonus that this floorplan offers is a full bedroom and 3/4 bath on the first floor.
Property Features
Property Type: Residential - Single Family
Cooling: CentralAir
Garage: 3 car attached
Heating: Central
Lot Size: 0.22 Acres
Roof Type: Tile
Stories: 2.0
Year Built: 1997
Amenities
CeilingFans
CrownMolding
SeparateFormalDiningRoom
EatInKitchen
HighCeilings
OpenFloorplan
BedroomOnMainLevel
Feature Descriptions
Appliances: GasOven, GasRange, GasWaterHeater
Community Features: StreetLights, Sidewalks
Days on Site: 3
Fireplace: FamilyRoom
Flooring: Carpet, Tile
Laundry: LaundryRoom
Lot: FrontYard
Parcel#: 0218882070000
Sewer: PublicSewer
Units: 1
Utilities: SewerAvailable, WaterConnected
Water: Public
Local Schools
School District: Ontario-Montclair
Listed By / Shown By
Listed By
Agency Name: Elevate Real Estate Agency
Agent Name: Marta Liceaga
Agency Phone: 909-898-7010
Shown By
Agency Title: Farrell Smyth, Inc.
Agency Phone: 805-543-2172
Estimate Your Payment
Estimated Payment
$ 2,114.35 per month $1,869.36 Principal & Interest $0.00 Property Tax (data not provided by mls) $244.99 Homeowner's Insurance
3142 Stallion Street | MLS# TR26201517
This single family home located at 3142 Stallion Street, Ontario, CA 91761 is currently listed for sale with an asking price of $839,950. This property was built in 1997 and has 5 bedrooms and 3 full baths with 2622 sq. ft. Stallion Street is located within the Ontario-Montclair school district. Search Ontario real estate on www.farrellsmyth.com today.