
BEDS4
BATHS2 full 1 partial
SQUARE FEET1,912
MLS#IG26156812
STATUSActive
PROPERTY TYPEResidential - Condominium
SCHOOLHemet Unified
Listing Courtesy of:
RICHMOND AMERICAN HOMES
Agency Phone: 800-852-9714
Associate Name: John Bayless

Listing Shown by:
Farrell Smyth, Inc.
Agency Phone: 805-543-2172
Property Description
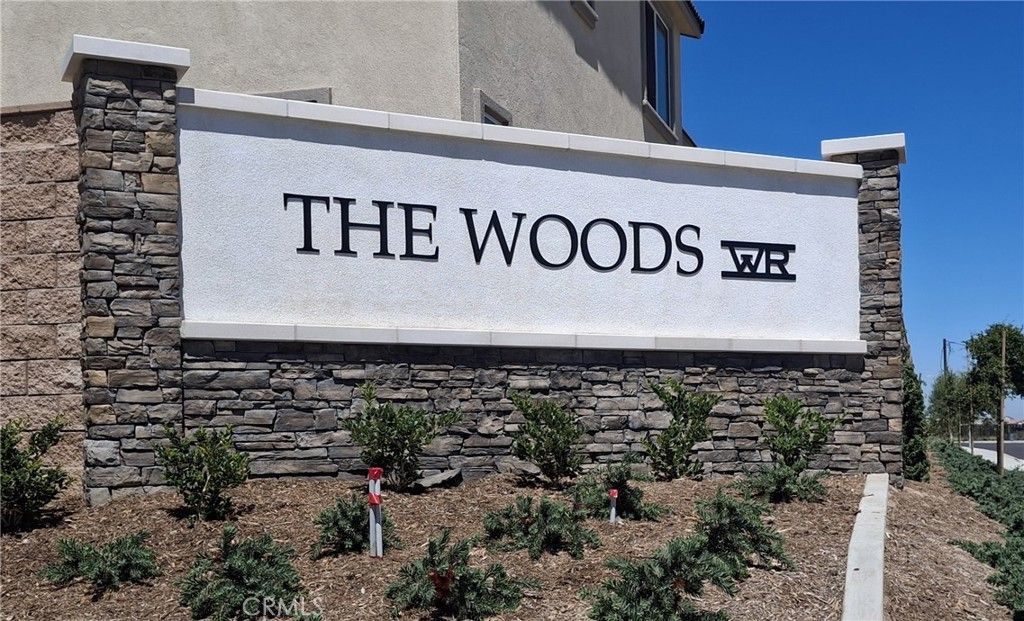
MODERN & LOW MAINTENANCE LIVING: The 4 beds 2.5 bath Lark plan greets guests with a welcoming covered porch and continues to impress with an expansive great room, an open dining area and a thoughtfully designed kitchen offering a walk-in pantry and a center island. Youll also appreciate a powder room and a covered patio. Upstairs, youll find a beautiful oversized primary suite with a large walk-in closet and a private bath with double sinks. Three additional bedrooms, a shared bath and a large laundry are also included. Our designer-curated fixtures and finishes are sure to impress! The Woods in Winchester is the ideal location and community for low maintenance living. Close to freeways, shopping and entertainment. Gated community, club house, dog parks and resort like pool. Visit Today!
Property Features
Property Type: Residential - Condominium
Cooling: CentralAir, AtticFan
Garage: 2 car attached
Heating: Central
Home Style: Cottage, Modern
Lot Size: 0.06 Acres
Roof Type: Concrete, Tile
Stories: 2.0
Year Built: 2025
Amenities
SeparateFormalDiningRoom
HighCeilings
Pantry
QuartzCounters
AllBedroomsUp
WalkInClosets
Feature Descriptions
Appliances: ConvectionOven, Dishwasher, ElectricOven, ElectricRange, ElectricWaterHeater, Disposal, Microwave, WaterToRefrigerator
Association Amenities: Clubhouse, Pool
Community Features: DogPark
Exterior: Frame, Stucco
Fencing: Brick, Vinyl
Fireplace: None
Flooring: Carpet, Laminate, Tile
HOA Fee: 140/ Monthly
Laundry: WasherHookup, ElectricDryerHookup, UpperLevel
Lot: BackYard, CornerLot, DripIrrigationBubblers
Parking: Driveway, GarageFacesFront, Garage
Parking Notes: Driveway, GarageFacesFront, Garage
Patio/Porch: Concrete, Covered, Patio
Pool: Association
Security: FireSprinklerSystem
Sewer: PublicSewer
Special View Info: Mountains, Neighborhood, Pool
Units: 1
Utilities: CableAvailable, ElectricityConnected, SewerConnected, WaterConnected
Water: Public
Window: DoublePaneWindows
Local Schools
School District: Hemet Unified
Listed By / Shown By
Listed By
Agency Name: RICHMOND AMERICAN HOMES
Agent Name: John Bayless
Agency Phone: 800-852-9714
Shown By
Agency Title: Farrell Smyth, Inc.
Agency Phone: 805-543-2172
Estimate Your Payment
Estimated Payment
$ 1,500.25 per month $1,326.42 Principal & Interest $0.00 Property Tax (data not provided by mls) $173.83 Homeowner's Insurance
31329 Miners Ridge Loop | MLS# IG26156812
This condo located at 31329 Miners Ridge Loop , Winchester, CA 92596 is currently listed for sale with an asking price of $595,990. This property was built in 2025 and has 4 bedrooms and 2 full and 1 partial baths with 1912 sq. ft. Miners Ridge Loop is located within the Hemet Unified school district. Search Winchester real estate on www.farrellsmyth.com today.