
BEDS3
BATHS2 full 1 partial
SQUARE FEET1,705
MLS#SW26154699
STATUSActive
PROPERTY TYPEResidential - Single Family
SCHOOLPerris Union High
Listing Courtesy of:
D R Horton America's Builder
Agency Phone: 951-720-1506
Associate Name: Penelope Xanthakis

Listing Shown by:
Farrell Smyth, Inc.
Agency Phone: 805-543-2172
Property Description
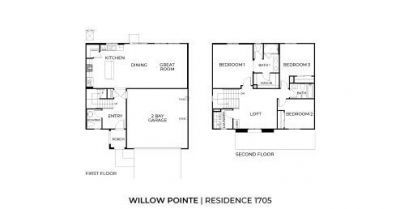
This 1,705 Spanish Colonial exterior facade home has a nice deep rear yard and features 3 bedrooms and 2.5 bathrooms. The home has an open concept floorplan with the Great room, dining area and an island kitchen with stainless steel built-in appliances and granite countertops. Upstairs is the main bedroom with ensuite bathroom and a walk-in closet, 2 additional bedrooms, Loft, and a laundry room. There is white shaker-style cabinetry throughout and carpet flooring in the bedrooms, stairwell, loft and closets and vinyl in the main living areas. This home has Smart Home technology, solar mandatory, and a 2-car garage pre-plumbed for an electric car. The home is also fully irrigated and landscaped in the front yard and located close to the sports park. We anticipate this lovely home to be ready to move in the end of August this year.
Property Features
Property Type: Residential - Single Family
Cooling: Dual
Garage: 2 car attached
Heating: Central, Solar
Home Style: Spanish
Lot Size: 0.12 Acres
Stories: 2.0
Year Built: 2026
Amenities
GraniteCounters
Pantry
RecessedLighting
AllBedroomsUp
Loft
WalkInPantry
Feature Descriptions
Appliances: Dishwasher, EnergyStarQualifiedAppliances, EnergyStarQualifiedWaterHeater, GasCooktop, Disposal, GasOven, Microwave, TanklessWaterHeater, WaterHeater
Community Features: Curbs, Gutters, StreetLights, Sidewalks, Park
Days on Site: 2
Fencing: Vinyl
Fireplace: None
Flooring: Carpet, SeeRemarks, Vinyl
Laundry: WasherHookup, GasDryerHookup, UpperLevel
Lot: DripIrrigationBubblers, FrontYard, SprinklersInFront, Landscaped, NearPark
Parcel#: 466492023
Parking: Concrete, Driveway, Garage
Parking Notes: Concrete, Driveway, Garage
Security: CarbonMonoxideDetectors, SmokeDetectors
Sewer: PublicSewer
Spa: None
Units: 1
Utilities: ElectricityConnected, NaturalGasConnected, SewerConnected, WaterConnected
Water: Public
Window: DoublePaneWindows, LowEmissivityWindows, Screens
Local Schools
School District: Perris Union High
Listed By / Shown By
Listed By
Agency Name: D R Horton America's Builder
Agent Name: Penelope Xanthakis
Agency Phone: 951-720-1506
Shown By
Agency Title: Farrell Smyth, Inc.
Agency Phone: 805-543-2172
Estimate Your Payment
Estimated Payment
$ 1,459.97 per month $1,290.81 Principal & Interest $0.00 Property Tax (data not provided by mls) $169.16 Homeowner's Insurance
31226 Maple Bark Drive | MLS# SW26154699
This single family home located at 31226 Maple Bark Drive , Winchester, CA 92596 is currently listed for sale with an asking price of $579,990. This property was built in 2026 and has 3 bedrooms and 2 full and 1 partial baths with 1705 sq. ft. Maple Bark Drive is located within the Perris Union High school district. Search Winchester real estate on www.farrellsmyth.com today.