
BEDS3
BATHS2 full
SQUARE FEET2,110
MLS#FR26143561
STATUSActive
PROPERTY TYPEResidential - Single Family
SCHOOLYosemite Unified
Listing Courtesy of:
Century 21 Ditton Realty
Agency Phone: 559-683-7653
Associate Name: Dave Sprinkel

Listing Shown by:
Farrell Smyth, Inc.
Agency Phone: 805-543-2172
Property Description
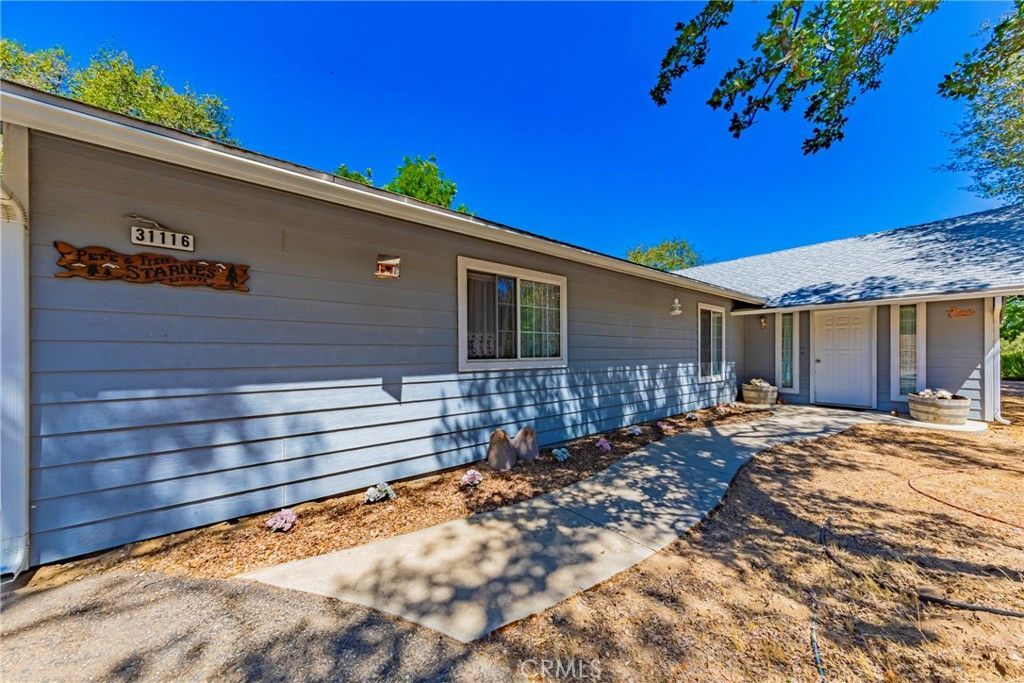
This beautiful, and updated, 3-bedroom 2 bath home is a must see. The home is situated on 1.07 acres with a picturesque setting, surrounded by mature trees and beautiful rock formations at the higher elevation within Yosemite Lakes Park (YLP). The home also has a nice deck and a shed. Upon entering the inside of the home, it is very spacious with an open floor plan and is very well kept. In YLP you have access to a pool, spa, clubhouse, a 9-hole golf course, tennis courts, a private lake and pond, The Fairway Cafe and Yosemite Grill restaurant, and lots of hiking, horse trails and stables. Come and take a look at this immaculate home.
Property Features
Property Type: Residential - Single Family
Cooling: Central Air, Evaporative Cooling
Garage: 2 car attached
Heating: Central, Propane
Home Style: Ranch
Lot Size: 1.07 Acres
Roof Type: Composition, Ridge Vents, Shingle
Stories: 1.0
Year Built: 2007
Amenities
Ceramic Counters
High Ceilings
Open Floorplan
Pull Down Attic Stairs
Recessed Lighting
Tile Counters
All Bedrooms Down
Main Level Primary
Primary Suite
Walk-In Pantry
Walk-In Closet(s)
Rain Gutters
Feature Descriptions
Accessibility: Safe Emergency Egress from Home, Low Pile Carpet, No Stairs, Accessible Doors, Accessible Entrance, Accessible Hallway(s)
Appliances: Dishwasher, ENERGY STAR Qualified Appliances, Electric Oven, Electric Range, Disposal, Gas Water Heater, Microwave, Propane Water Heater, Refrigerator, Vented Exhaust Fan, Water To Refrigerator, Water Purifier, Dryer
Association Amenities: Picnic Area, Playground, Pool, Tennis Court(s)
Community Features: Foothills, Golf, Horse Trails, Stable(s), Lake, Rural
Days on Site: 19
Exterior: Blown-In Insulation, Clapboard, Cement Siding
Fireplace: Blower Fan, Bonus Room, Bath, Circulating, Dining Room, Electric, Family Room, Gas, Gas Starter, Great Room
Flooring: Carpet, Vinyl, Wood
HOA Fee: 202.5/ Monthly
Horse Amenities: Riding Trail
Laundry: Electric Dryer Hookup, Inside, Laundry Room
Lot: 0-1 Unit/Acre
Other Equipment: Satellite Dish
Parcel#: 093480022
Parking: Asphalt, Driveway Down Slope From Street, Direct Access, Door-Single, Driveway, Garage, Garage Door Opener, Paved, One Space, Garage Faces Side
Parking Notes: Asphalt, Driveway Down Slope From Street, Direct Acc
Pool: None, Association
Security: Carbon Monoxide Detector(s), Fire Detection System,24 Hour Security, Smoke Detector(s)
Sewer: Aerobic Septic
Special View Info: Neighborhood, Rocks, Trees/Woods
Units: 1
Utilities: Electricity Connected, Propane, Phone Connected, Water Connected
Water: Public
Window: Blinds, Custom Covering(s), Double Pane Windows, Drapes, Screens
Local Schools
School District: Yosemite Unified
Listed By / Shown By
Listed By
Agency Name: Century 21 Ditton Realty
Agent Name: Dave Sprinkel
Agency Phone: 559-683-7653
Shown By
Agency Title: Farrell Smyth, Inc.
Agency Phone: 805-543-2172
Estimate Your Payment
Estimated Payment
$ 1,155.41 per month $1,021.54 Principal & Interest $0.00 Property Tax (data not provided by mls) $133.88 Homeowner's Insurance
31116 Blue Heron | MLS# FR26143561
This single family home located at 31116 Blue Heron, Coarsegold, CA 93614 is currently listed for sale with an asking price of $459,000. This property was built in 2007 and has 3 bedrooms and 2 full baths with 2110 sq. ft. Blue Heron is located within the Yosemite Unified school district. Search Coarsegold real estate on www.farrellsmyth.com today.