
BEDS2
BATHS2 full
SQUARE FEET1,057
MLS#OC26201079
STATUSActive
PROPERTY TYPERental - Condominium
SUBDIVISIONOak Park (OAKP)
SCHOOLIrvine Unified
Listing Courtesy of:
RE/MAX Connections
Agency Phone: 949-451-1200
Associate Name: Vince Diprofio

Listing Shown by:
Farrell Smyth, Inc.
Agency Phone: 805-543-2172
Property Description
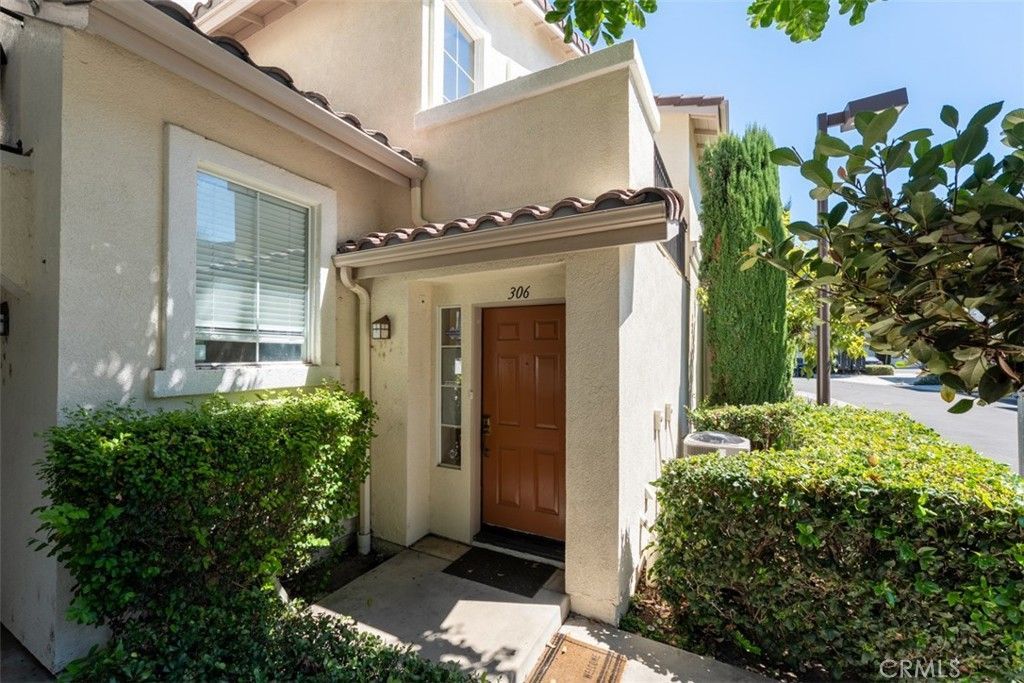
Fantastic carriage unit w/premium corner location. Single level over your own 2 car garage. No one above or below you. 1 BEDROOM + DEN (2nd bedroom currently open as a Den w/NO DOOR OR CLOSET. will not be closed off), 2 Full Baths, Open & Bright floorplan w/great room & dining room open to all white kitchen w/center island. 1 YR OLD STAINLESS STEEL APPLIANCES INCL REFRIGERATOR, MICROWAVE, DISHWASHER & RANGE. Cathedral ceilings, all laminate wood floors & 5 baseboards throughout, Designer, Interior Paint. Sunny master suite w/ceiling fan, walk-in closet, custom closet organizers & large bath w/roman tub, custom cabinets in garage for tons of added storage, Shows great. Private, Gated community w/excellent amenities including full, exercise fitness center, pool/spa & tennis courts. Walk to Gelson's shopping center. Conveniently close to Irvine Spectrum. Will consider cat or small dog as pet w/increased deposit.
Property Features
Property Type: Rental - Condominium
Cooling: CentralAir
Garage: 2 car attached
Heating: Central
Home Style: Traditional
Roof Type: CommonRoof
Stories: 2.0
Year Built: 1999
Amenities
BreakfastBar
CeilingFans
CathedralCeilings
SeparateFormalDiningRoom
HighCeilings
OpenFloorplan
Pantry
RecessedLighting
AllBedroomsUp
PrimarySuite
WalkInClosets
Feature Descriptions
Appliances: Dishwasher, Disposal, GasRange, Microwave, Refrigerator
Association Amenities: Clubhouse, FitnessCenter, Barbecue, Pool, SpaHotTub, TennisCourts
Community Features: Suburban, Gated
Days on Site: 2
Fireplace: LivingRoom
Flooring: Laminate
Laundry: InGarage
Lot: CornerLot
Parcel#: 93534693
Parking: DirectAccess, Garage
Parking Notes: DirectAccess, Garage
Patio/Porch: Deck
Pets Allowed: CatsOk, DogsOk
Pool: Association
Security: GatedCommunity
Sewer: SewerOnBond
Spa: Yes
Spa: Association
Units: 1
Water: Public
Local Schools
High School: Woodbridge
Middle School: Lakeside
Elementary School: Oak Creek
School District: Irvine Unified
Listed By / Shown By
Listed By
Agency Name: RE/MAX Connections
Agent Name: Vince Diprofio
Agency Phone: 949-451-1200
Shown By
Agency Title: Farrell Smyth, Inc.
Agency Phone: 805-543-2172
306 Birch Grove | MLS# OC26201079
This property located at 306 Birch Grove, Irvine, CA 92618 is currently listed for rent with an asking price of $3,495 / Monthly. Birch Grove is located within the Irvine Unified school district. Search Irvine real estate on www.farrellsmyth.com today.