
BEDS5
BATHS5 full 1 partial
SQUARE FEET5,028
MLS#OC26144565
STATUSPending
PROPERTY TYPEResidential - Single Family
SUBDIVISIONThe Oaks at Portola Hills
SCHOOLSaddleback Valley Unified
Listing Courtesy of:
Melissa Hazlett, Broker
Agency Phone: 858-259-2960
Associate Name: Melissa Hazlett

Listing Shown by:
Farrell Smyth, Inc.
Agency Phone: 805-543-2172
Property Description
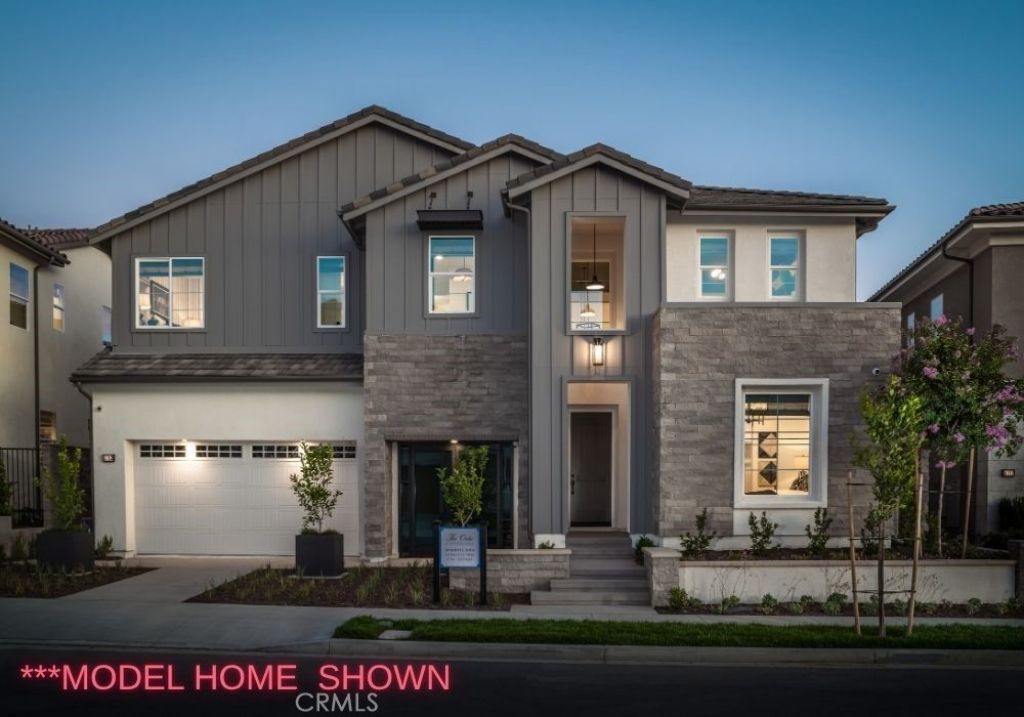
***UNDER CONSTRUCTION - MODEL HOME SHOWN*** Spacious and luxurious, this beautiful Plan 4 at the Oaks at Portola Hills greets you with beautiful double doors at the entry. This home features 5 bedrooms, 5.5 baths along with additional enhancements that create a perfect balance of entertainment space and privacy. The large gourmet kitchen includes a oversized island perfect for casual seating. Highlights of this home includes an impressive 2-story foyer, striking curved staircase and first-floor guest bedroom suite. A wine alcove adjacent to the dining room features a wet bar, allowing you and your guests to effortlessly enjoy delicious food and drinks. The Primary Suite is a standout, including a large ensuite bathroom with a spa-like bath, impressive walk-in closet, and a large, private loggia. This home is under construction with an estimated completion of late 2026 to early 2027 - There's still time to add your personal touches to this home through additional Builder Options.
Property Features
Property Type: Residential - Single Family
Cooling: Central Air
Garage: 2 car attached
Lot Size: 0.15 Acres
Stories: 2.0
Year Built: 2026
Amenities
Separate/Formal Dining Room
Eat-in Kitchen
Loft
Primary Suite
Walk-In Closet(s)
Feature Descriptions
Appliances: 6 Burner Stove, Built-In Range, Double Oven, Dishwasher, Disposal, Microwave
Association Amenities: Clubhouse, Barbecue, Playground, Pool, Spa/Hot Tub
Community Features: Park, Storm Drain(s), Sidewalks, Pool
Days on Site: 75
Fireplace: Living Room
HOA Fee: 449.64/ Monthly
Laundry: Inside, Laundry Room
Lot: Back Yard
Pool: Community, Association
Sewer: Public Sewer
Swimming Pool: Yes
Units: 1
Water: Public
Local Schools
School District: Saddleback Valley Unified
Listed By / Shown By
Listed By
Agency Name: Melissa Hazlett, Broker
Agent Name: Melissa Hazlett
Agency Phone: 858-259-2960
Shown By
Agency Title: Farrell Smyth, Inc.
Agency Phone: 805-543-2172
Estimate Your Payment
Estimated Payment
$ 6,169.73 per month $5,454.85 Principal & Interest $0.00 Property Tax (data not provided by mls) $714.87 Homeowner's Insurance
3057 Viejo Ridge N Drive | MLS# OC26144565
This single family home located at 3057 Viejo Ridge N Drive, Lake Forest, CA 92679 is currently listed for sale with an asking price of $2,450,995. This property was built in 2026 and has 5 bedrooms and 5 full and 1 partial baths with 5028 sq. ft. Viejo Ridge N Drive is located in the The Oaks at Portola Hills subdivision within the Saddleback Valley Unified school district. Search The Oaks At Portola Hills real estate on www.farrellsmyth.com today.