
BEDS4
BATHS2 full
SQUARE FEET1,480
MLS#ML82065104
STATUSActive
PROPERTY TYPEResidential - Single Family
SCHOOLOther
Listing Courtesy of:
KW Bay Area Estates
Agency Phone: (408) 560-9000
Associate Name: Jeet Dholakia

Listing Shown by:
Farrell Smyth, Inc.
Agency Phone: 805-543-2172
Property Description
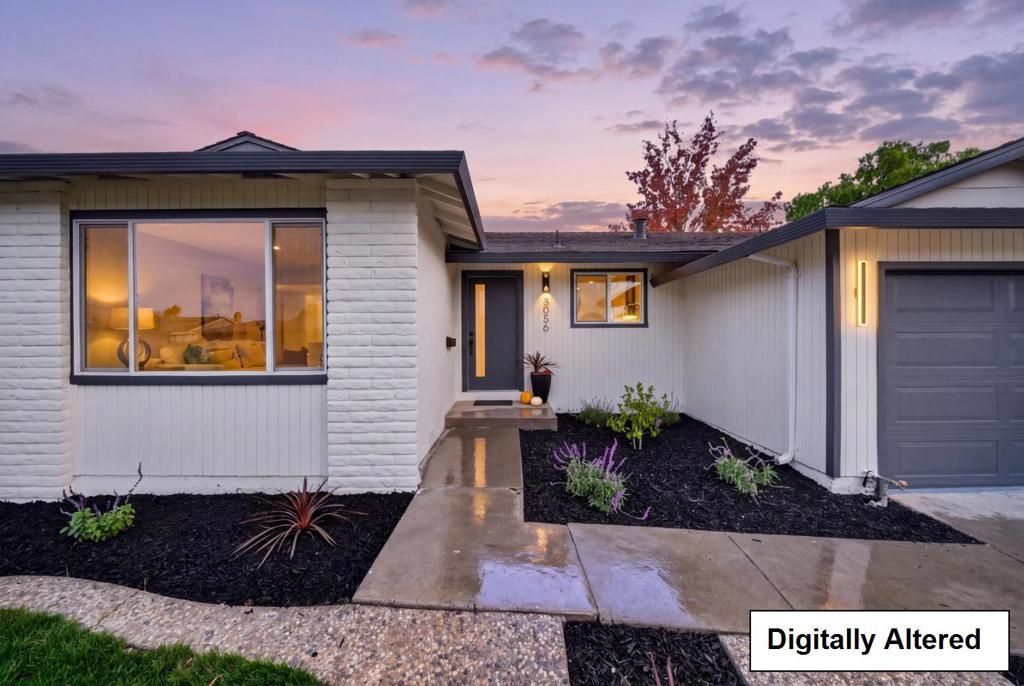
Beautifully renovated Berryessa home with modern design and quality updates inside and out. The brand-new kitchen features warm light oak cabinetry, elegant quartz countertops, and all-new appliances. Remodeled bathrooms offer a clean, spa-inspired finish. Additional upgrades include recessed lighting and durable water-resistant flooring throughout, smooth-finish walls, new solid-core doors and hardware, dual-pane energy-efficient windows, and new HVAC ducting. The family room is anchored by a custom TV feature wall with an electric fireplace, creating a stylish focal point. Bright, open layout with a modern feel. Front and back yards showcase drought-tolerant landscaping and a new irrigation system, while the low-maintenance backyard offers lush artificial turf and room to relax or entertain. Located on a quiet, tree-lined street with convenient access to top rated schools, parks, shopping, Berryessa BART, and major commute routes. Thoughtfully updated and move-in ready.
Property Features
Property Type: Residential - Single Family
Cooling: CentralAir
Garage: 2 car attached
Lot Size: 0.14 Acres
Roof Type: Shingle
Stories: 1.0
Year Built: 1972
Feature Descriptions
Appliances: GasCooktop, GasOven, Microwave, Refrigerator
Days on Site: 1
Fireplace: FamilyRoom
Flooring: Laminate
Laundry: InGarage
Parcel#: 58623026
Sewer: PublicSewer
Water: Public
Local Schools
High School: Piedmont Hills
Middle School: Other
Elementary School: Other
School District: Other
Listed By / Shown By
Listed By
Agency Name: KW Bay Area Estates
Agent Name: Jeet Dholakia
Agency Phone: (408) 560-9000
Shown By
Agency Title: Farrell Smyth, Inc.
Agency Phone: 805-543-2172
Estimate Your Payment
Estimated Payment
$ 4,249.09 per month $3,756.76 Principal & Interest $0.00 Property Tax (data not provided by mls) $492.33 Homeowner's Insurance
3056 Chippenham Drive | MLS# ML82065104
This single family home located at 3056 Chippenham Drive, San Jose, CA 95132 is currently listed for sale with an asking price of $1,688,000. This property was built in 1972 and has 4 bedrooms and 2 full baths with 1480 sq. ft. Chippenham Drive is located within the Other school district. Search San Jose real estate on www.farrellsmyth.com today.