
BEDS3
BATHS4 full
SQUARE FEET2,010
MLS#SR26141445
STATUSActive
PROPERTY TYPEResidential - Single Family
SCHOOLKern Union
Listing Courtesy of:
JohnHart Real Estate
Agency Phone: 818-246-1099
Associate Name: Stella Aklian

Listing Shown by:
Farrell Smyth, Inc.
Agency Phone: 805-543-2172
Property Description
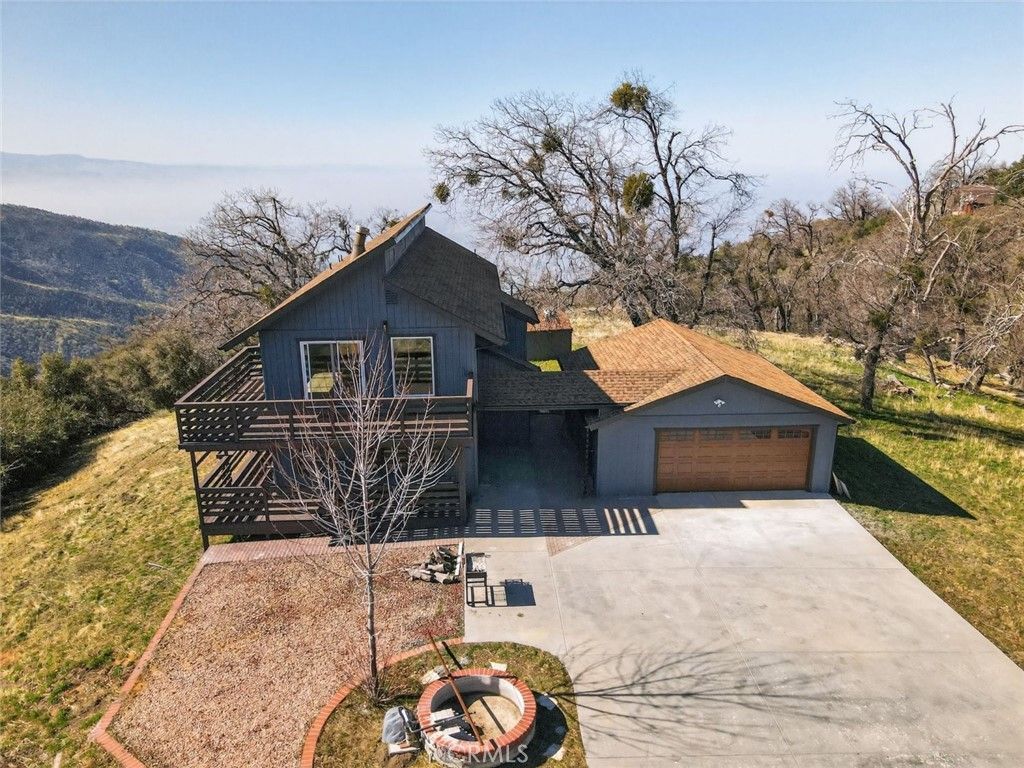
Wake up to stunning mountain and valley views at Tehachapi, a beautifully renovated 3-bedroom, 4-bathroom home, ocated in the gated Bear Valley Springs community. This move-in-ready home is available, fully furnished and offers a bright open floor plan, updated kitchen, renovated bathrooms, stylish finishes, and large windows that bring in natural light while showcasing the peaceful surroundings. Enjoy one-of-a-kind resort-style living, whether you are looking for a primary residence, vacation home, work-from-home retreat, family getaway, luxury retirement escape, or investment opportunity. Bear Valley Springs offers incredible amenities, including a swimming pool, clubhouse, Whiting Center, golf course, fishing lakes, campgrounds, tennis courts, pickleball courts, hiking and riding trails, and 24/7 gated security. Dont miss this rare opportunity to own a fully furnished, renovated home in one of Tehachapis most desirable gated communities. Schedule your private showing today.
Property Features
Property Type: Residential - Single Family
Cooling: Wall/Window Unit(s)
Garage: 2
Lot Size: 3.70 Acres
Stories: 2.0
Year Built: 1976
Amenities
Eat-in Kitchen
High Ceilings
Open Floorplan
Recessed Lighting
Feature Descriptions
Appliances: Gas Cooktop, Gas Oven, Gas Range, Microwave, Refrigerator
Association Amenities: Golf Course, Pool, Tennis Court(s), Trail(s)
Community Features: Curbs
Days on Site: 4
Fireplace: Living Room
Flooring: Laminate
HOA Fee: 2148/ Annually
Laundry: Inside
Lot: 0-1 Unit/Acre, Back Yard, Front Yard
Parcel#: 32915104009
Parking: Garage
Parking Notes: Garage
Patio/Porch: Deck, Patio
Pool: None, Association
Sewer: Public Sewer
Spa: None
Special View Info: Mountain(s)
Units: 1
Utilities: Cable Available, Electricity Available, Natural Gas Available, Sewer Available, Water Available
Water: Public
Local Schools
School District: Kern Union
Listed By / Shown By
Listed By
Agency Name: JohnHart Real Estate
Agent Name: Stella Aklian
Agency Phone: 818-246-1099
Shown By
Agency Title: Farrell Smyth, Inc.
Agency Phone: 805-543-2172
Estimate Your Payment
Estimated Payment
$ 1,384.48 per month $1,224.06 Principal & Interest $0.00 Property Tax (data not provided by mls) $160.42 Homeowner's Insurance
30420 Starland Drive | MLS# SR26141445
This single family home located at 30420 Starland Drive, Tehachapi, CA 93561 is currently listed for sale with an asking price of $550,000. This property was built in 1976 and has 3 bedrooms and 4 full baths with 2010 sq. ft. Starland Drive is located within the Kern Union school district. Search Tehachapi real estate on www.farrellsmyth.com today.