
BEDS5
BATHS4 full 1 partial
SQUARE FEET3,319
MLS#41144730
STATUSActive
PROPERTY TYPEResidential - Single Family
SUBDIVISIONGALE RANCH
Listing Courtesy of:
Vetted Real Estate
Agency Phone: 510-886-1100
Associate Name: Bob Pace

Listing Shown by:
Farrell Smyth, Inc.
Agency Phone: 805-543-2172
Property Description
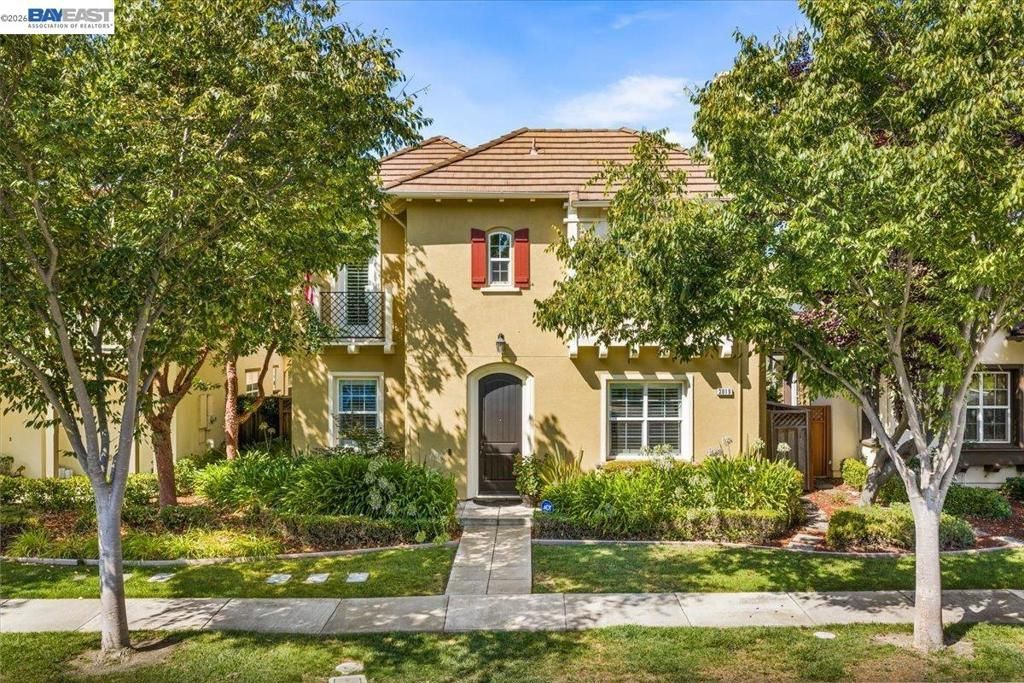
Welcome to 3019 Sweet Violet Drive, an exceptional 5-bedroom, 4.5-bath home offering approximately 3,319 sq. ft. of total living space, including a highly desirable 1-bedroom, 1-bath ADU, all located in the sought-after Mosaic at Gale Ranch community of San Ramon. Built in 2009, the main residence features 4 spacious bedrooms and 3.5 bathrooms, a well-designed floor plan, and a 3-car garage providing plenty of parking and custom buit cabinetry. Generously sized bedrooms and comfortable living spaces offer the flexibility today's buyers are looking for. A standout feature of the property is the private 1-bedroom, 1-bath accessory dwelling unit. Ideal for multigenerational living, extended family, an au pair, guests, a private workspace, or potential rental income, the ADU provides a level of versatility that's difficult to find. Located in desirable Gale Ranch, residents enjoy access to a community pool and a wonderful neighborhood setting. With 3,319 sq. ft. of total living space, 5 bedrooms, 4.5 bathrooms, a 3-car garage, owned solar and a coveted ADU, this home offers an outstanding combination of space, flexibility, and location in one of San Ramon's most desirable communities.
Property Features
Property Type: Residential - Single Family
Cooling: Central Air
Garage: 3 car attached
Heating: Forced Air
Home Style: Contemporary
Lot Size: 0.10 Acres
Roof Type: Tile
Stories: 2.0
Year Built: 2009
Amenities
Breakfast Bar
Eat-in Kitchen
Feature Descriptions
Appliances: Gas Water Heater, Water Softener, Dryer, Washer
Association Amenities: Playground, Pool
Days on Site: 36
Exterior: Stucco
Fireplace: Gas Starter, Living Room
Flooring: Carpet, Tile
HOA Fee: 150/ Monthly
Parcel#: 2224900478
Parking: Garage, Garage Door Opener
Parking Notes: Garage, Garage Door Opener
Patio/Porch: Patio
Pool: None, Association
Listed By / Shown By
Listed By
Agency Name: Vetted Real Estate
Agent Name: Bob Pace
Agency Phone: 510-886-1100
Shown By
Agency Title: Farrell Smyth, Inc.
Agency Phone: 805-543-2172
Estimate Your Payment
Estimated Payment
$ 5,034.34 per month $4,451.02 Principal & Interest $0.00 Property Tax (data not provided by mls) $583.32 Homeowner's Insurance
3019 Sweetviolet Dr | MLS# 41144730
This single family home located at 3019 Sweetviolet Dr, San Ramon, CA 94582 is currently listed for sale with an asking price of $1,999,950. This property was built in 2009 and has 5 bedrooms and 4 full and 1 partial baths with 3319 sq. ft. Sweetviolet Dr is located in the GALE RANCH subdivision. Search GALE RANCH real estate on www.farrellsmyth.com today.