
BEDS6
BATHS4 full 1 partial
SQUARE FEET4,394
MLS#26985769
STATUSActive
PROPERTY TYPEResidential - Single Family
SCHOOLLas Virgenes
Listing Courtesy of:
Compass
Agency Phone: 310-230-5744
Associate Name: Christopher Cortazzo

Listing Shown by:
Farrell Smyth, Inc.
Agency Phone: 805-543-2172
Property Description
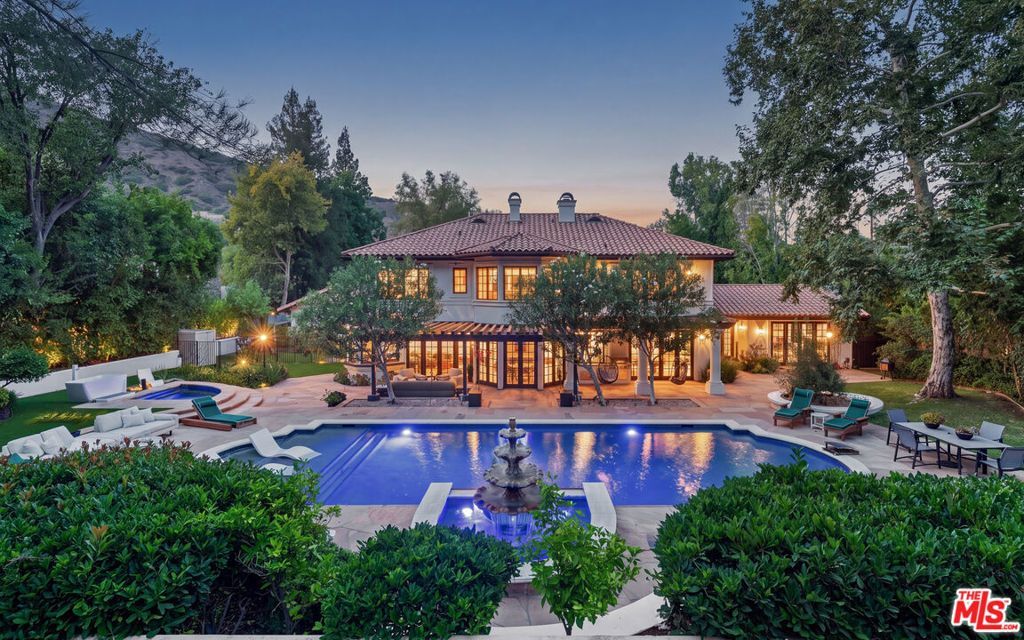
Set on over an acre in the gated community of Medea Valley Estates, this private Mediterranean estate is a serene sanctuary surrounded by the natural beauty of the Santa Monica Mountains. Professionally landscaped grounds with mature olive trees, sycamores, redwoods and pines frame the residence, while a grassy front lawn, intimate fire pit courtyard and views of Ladyface Mountain create an inviting sense of arrival.Beyond the covered entry and substantial wood front door, the foyer introduces soaring wood-beamed ceilings, a statement chandelier and glass-paned French doors offering a direct view of the backyard. The formal living room features wood floors, vaulted beamed ceilings, built-in bookshelves, a fireplace and additional French doors opening to the grounds. Across the foyer, the main hall leads past a gated wine cellar to a formal dining room with coffered ceilings and French doors to the backyard. Designed for both everyday living and entertaining, the expansive family room offers high ceilings, a fireplace, built-ins and a distinctive circular wet bar with counter seating. Wood-and-glass doors open to a covered patio, while an adjoining dining area features exposed beams and three sets of French doors, creating a seamless connection to the outdoors. The generously appointed kitchen includes stone countertops, a center island with four-burner cooktop, Sub-Zero refrigerator and freezer, double ovens, dishwasher, island beverage refrigerator, built-in desk and abundant pantry storage. A window above the sink overlooks the pool.The flexible six-bedroom floor plan includes private guest or in-law quarters on the main level, along with an office that may serve as an optional sixth bedroom. A powder room and well-equipped laundry room complete the first floor. Upstairs, the exceptionally spacious primary suite features a fireplace, built-in wet bar with U-Line beverage refrigerator and French doors opening to a private balcony with views of the mountains and pool. The primary bathroom pairs warm wood and stone finishes with dual vanities, a pebble-surround soaking tub framed by French windows, a double-headed shower, separate water closet and custom closet. Two additional bedrooms share a Jack-and-Jill bathroom, while another bedroom enjoys a private en suite bath and views across the backyard.The secluded grounds unfold as a resort-style retreat with expansive flagstone patios, a pergola-covered outdoor kitchen with Turbo Elite grill, multiple lounge areas and a mix of manicured lawn and low-maintenance turf. At the center is a 50,000-gallon heated saltwater PebbleTec pool with an oversized sun shelf, fountain and waterfall features. A detached oversized spa and separate cold plunge complete the setting. Mature lemon, orange, lime and pomegranate trees enhance the garden-like atmosphere, while a gated courtyard provides an ideal dog run or private outdoor retreat.A dedicated, air-conditioned fitness and wellness suite is outfitted with an ex
Property Features
Property Type: Residential - Single Family
Garage: 3
Heating: Central
Home Style: Mediterranean
Lot Size: 1.00 Acres
Stories: 2.0
Year Built: 1989
Amenities
BeamedCeilings
WetBar
SeparateFormalDiningRoom
EatInKitchen
HighCeilings
RecessedLighting
WineCellar
FirePit
Feature Descriptions
Accessibility: None
Appliances: BuiltIn, DoubleOven, Dishwasher, Disposal, Refrigerator
Community Features: Gated
Days on Site: 8
Door Features: FrenchDoors
Fireplace: FamilyRoom, LivingRoom
Flooring: Carpet, Wood
HOA Fee: 600/ Annually
Laundry: Inside, LaundryRoom
Lot: BackYard, FrontYard, Lawn, Landscaped
Parcel#: 2063017089
Parking: DoorMulti, Driveway, Garage, Guest, Gated, Private, OneSpace
Parking Notes: DoorMulti, Driveway, Garage, Guest, Gated, Private, OneS
Patio/Porch: Covered, Open, Patio
Pool: Heated, InGround, Private
Security: SecurityGate, GatedCommunity, TwentyFourHourSecurity
Spa: Yes
Spa: InGround, Private
Special View Info: Pool
Swimming Pool: Yes
Local Schools
School District: Las Virgenes
Listed By / Shown By
Listed By
Agency Name: Compass
Agent Name: Christopher Cortazzo
Agency Phone: 310-230-5744
Shown By
Agency Title: Farrell Smyth, Inc.
Agency Phone: 805-543-2172
Estimate Your Payment
Estimated Payment
$ 10,698.24 per month $9,458.66 Principal & Interest $0.00 Property Tax (data not provided by mls) $1,239.58 Homeowner's Insurance
29270 Wagon Road | MLS# 26985769
This single family home located at 29270 Wagon Road, Agoura, CA 91301 is currently listed for sale with an asking price of $4,250,000. This property was built in 1989 and has 6 bedrooms and 4 full and 1 partial baths with 4394 sq. ft. Wagon Road is located within the Las Virgenes school district. Search Agoura real estate on www.farrellsmyth.com today.