
BEDS4
BATHS2 full
SQUARE FEET3,352
MLS#OC26132730
STATUSActive
PROPERTY TYPERental - Single Family
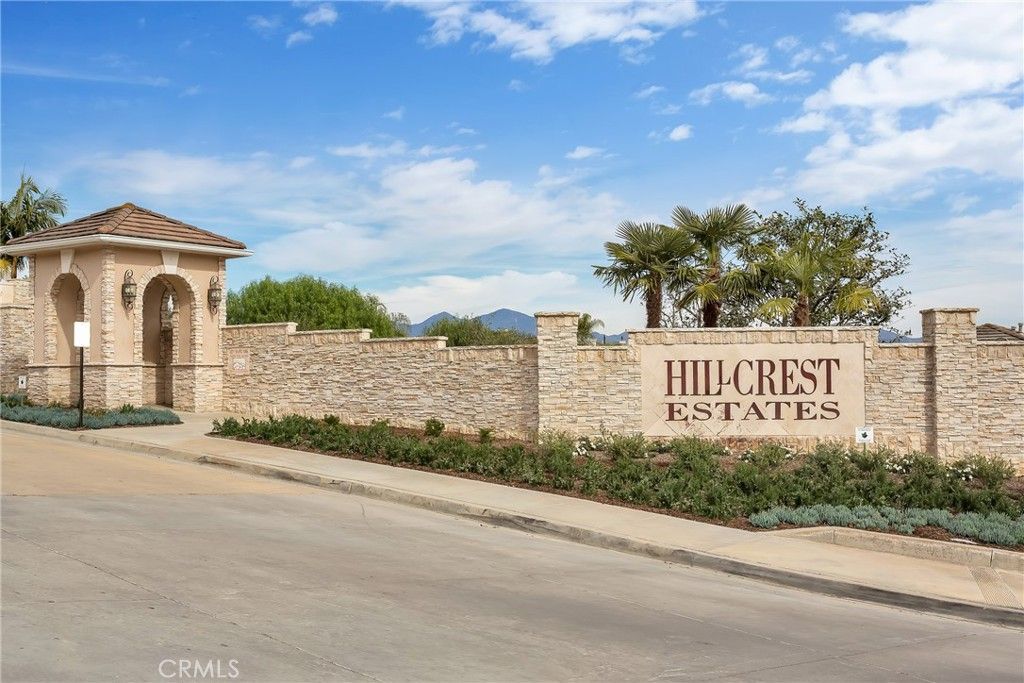
SUBDIVISIONHillcrest Estates (HILE)
SCHOOLCapistrano Unified
Listing Courtesy of:
Keller Williams Realty
Agency Phone: 949-482-3999
Associate Name: Bram Klein

Listing Shown by:
Farrell Smyth, Inc.
Agency Phone: 805-543-2172
Property Description
Gorgeous executive home in the guard-gated community of Hillcrest Estates. Through the entry of the house is a lovely formal living room with high ceilings and grand fireplace, formal dining room, and a downstairs office or 4th bedroom with 3/4 bath next door. The family room has built-in shelves and cabinets and is open to the roomy modern kitchen. Professional stainless steel appliances, built-in fridge, an island, pendant lighting, and tons of storage round out the kitchen. The laundry is next door with included washer, dryer and sink. Access to the 3-car garage is here as well. Upstairs is a loft, two guest bedrooms, a guest bathroom, and the huge Master Suite with retreat. Large built-in closets compliment the Master Suite, as does the generous Master Bath. The home is newly carpeted throughout, has plantation shutters, and offers beautiful landscaping in the front and back yards. Close to schools, parks, and shopping, and minutes to world-class beaches and resorts. Don't miss this one!
Property Features
Property Type: Rental - Single Family
Cooling: Central Air
Garage: 3 car attached
Heating: Central
Home Style: Contemporary
Lot Size: 0.23 Acres
Roof Type: Tile
Stories: 2.0
Year Built: 2003
Amenities
Breakfast Bar
Built-in Features
Breakfast Area
Crown Molding
Separate/Formal Dining Room
High Ceilings
Open Floorplan
Pantry
Recessed Lighting
Bedroom on Main Level
Loft
Primary Suite
Walk-In Closet(s)
Feature Descriptions
Appliances: 6 Burner Stove, Convection Oven, Dishwasher, Gas Cooktop, Disposal, Gas Water Heater, Microwave, Refrigerator, Water Heater, Dryer, Washer
Community Features: Suburban, Sidewalks
Days on Site: 133
Door Features: French Doors, Mirrored Closet Door(s)
Exterior: Stone, Stucco
Fencimg: Block, Wrought Iron
Fireplace: Family Room, Living Room
Flooring: Carpet, Stone
Laundry: Inside, Laundry Room
Lot: Back Yard, Front Yard, Lawn, Landscaped, Sprinkler System
Parcel#: 63903733
Patio/Porch: Covered, Front Porch, Open, Patio
Pets Allowed: No
Security: Carbon Monoxide Detector(s), Gated with Guard, Gated with Attendant, Smoke Detector(s)
Sewer: Public Sewer
Spa: None
Special View Info: Neighborhood, Trees/Woods
Units: 1
Water: Public
Local Schools
School District: Capistrano Unified
Listed By / Shown By
Listed By
Agency Name: Keller Williams Realty
Agent Name: Bram Klein
Agency Phone: 949-482-3999
Shown By
Agency Title: Farrell Smyth, Inc.
Agency Phone: 805-543-2172
28931 Rockport Drive | MLS# OC26132730
This property located at 28931 Rockport Drive, Laguna Niguel, CA 92677 is currently listed for rent with an asking price of $7,000 / Monthly. Rockport Drive is located within the Capistrano Unified school district. Search Laguna Niguel real estate on www.farrellsmyth.com today.