
BEDS5
BATHS2 full 1 partial
SQUARE FEET3,076
MLS#SR26186123
STATUSActive
PROPERTY TYPEResidential - Single Family
SUBDIVISIONSonata (SONTA)
SCHOOLWilliam S. Hart Union
Listing Courtesy of:
RE/MAX of Santa Clarita
Agency Phone: 661-255-2650
Associate Name: Neal Weichel

Listing Shown by:
Farrell Smyth, Inc.
Agency Phone: 805-543-2172
Property Description
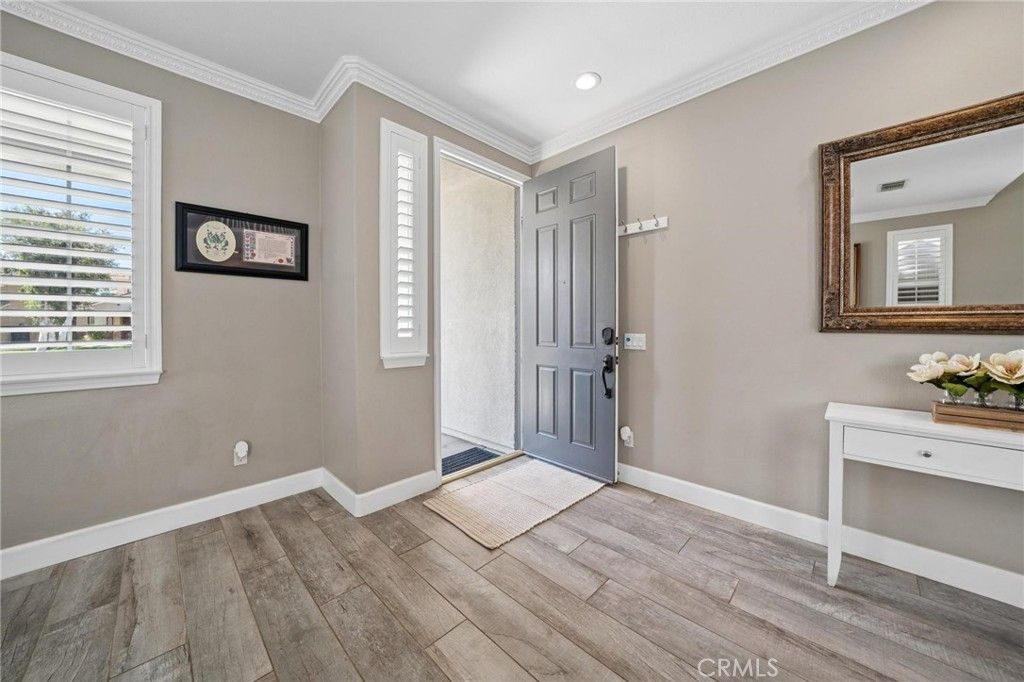
Exceptional pride of ownership for this updated Saugus pool home! Perfectly located at the end of the cul-de-sac on an oversized lot, this home has been lovingly updated by the owners over the years. Saltwater Pebble Tech pool (2019), gorgeous wide plank ceramic flooring (2017), fresh paint (2026), carpet (2023) and so much more! The yard is spacious with large covered patio, glass firepit and putting green. Enjoy exceptional privacy with the property backing to protected open space, no homes behind and no properties ever overlooking the backyard. Gorgeous kitchen was modified to include extra cabinets with plenty of granite covered counters. Plenty big and with nice views of the yard and family room. Everywhere you look is some thoughtful update - from crown molding to shutters and built-ins. Upon entry the ceilings soar and with so many windows, you truly have an open floorplan. The primary bedroom is especially large with an oversized bath and huge walk-in closet. It's impressive! Large bedroom downstairs (currently a gym/with closet). 4 more bedrooms up. 2-car garage with cabinets. Great pool home, great location & no HOA fee!
Property Features
Property Type: Residential - Single Family
Cooling: CentralAir
Heating: Central, Solar
Lot Size: 0.39 Acres
Stories: 2.0
Year Built: 2003
Amenities
BreakfastBar
BuiltInFeatures
CeilingFans
CrownMolding
HighCeilings
OpenFloorplan
RecessedLighting
Storage
TwoStoryCeilings
BedroomOnMainLevel
Loft
WalkInClosets
FirePit
Feature Descriptions
Appliances: BuiltInRange, Dishwasher, GasOven, GasRange, Microwave, Refrigerator
Community Features: Curbs, StreetLights, Sidewalks
Days on Site: 22
Fireplace: FamilyRoom
Flooring: Carpet, Tile, Vinyl
Laundry: Inside, LaundryRoom
Lot: BackYard, CulDeSac, FrontYard, Landscaped, SprinklerSystem
Parcel#: 3244170018
Parking: Boat, Driveway, Garage, OnStreet
Parking Notes: Boat, Driveway, Garage, OnStreet
Patio/Porch: Covered
Pool: InGround, Pebble, Private, SaltWater
Sewer: PublicSewer
Spa: Yes
Spa: Private
Special View Info: Hills
Swimming Pool: Yes
Units: 1
Water: Public
Local Schools
School District: William S. Hart Union
Listed By / Shown By
Listed By
Agency Name: RE/MAX of Santa Clarita
Agent Name: Neal Weichel
Agency Phone: 661-255-2650
Shown By
Agency Title: Farrell Smyth, Inc.
Agency Phone: 805-543-2172
Estimate Your Payment
Estimated Payment
$ 2,768.96 per month $2,448.12 Principal & Interest $0.00 Property Tax (data not provided by mls) $320.83 Homeowner's Insurance
28746 High Ridge Drive | MLS# SR26186123
This single family home located at 28746 High Ridge Drive, Saugus, CA 91390 is currently listed for sale with an asking price of $1,100,000. This property was built in 2003 and has 5 bedrooms and 2 full and 1 partial baths with 3076 sq. ft. High Ridge Drive is located in the Sonata (SONTA) subdivision within the William S. Hart Union school district. Search Sonata (SONTA) real estate on www.farrellsmyth.com today.