
BEDS3
BATHS2 full 1 partial
SQUARE FEET1,730
MLS#26104128
STATUSActive
PROPERTY TYPEResidential - Condominium
SUBDIVISIONArtisan Village
SCHOOLWilliam S. Hart Union
Listing Courtesy of:
Compass
Associate Name: Kristi Davalos

Listing Shown by:
Farrell Smyth, Inc.
Agency Phone: 805-543-2172
Property Description
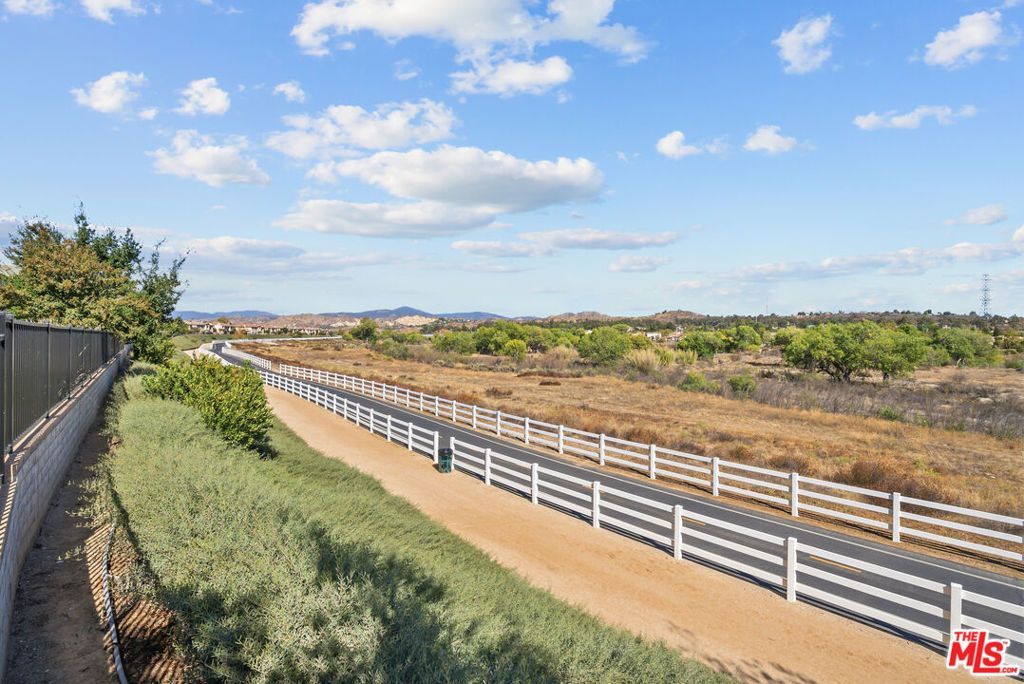
STUNNING VIEW HOME WITH PAID OFF MELLO-ROOS! Discover this beautifully upgraded, turnkey home in Valencia's highly desirable West Creek community, featuring breathtaking views of the Santa Clara River, surrounding hills, and mountains. With no front neighbors, this home offers exceptional privacy and scenic views from nearly every window. Move-in ready with brand-new upgraded carpet, beautiful wood flooring, granite countertops, stainless steel appliances, and stylish finishes throughout. The spacious primary suite features stunning views, a walk-in closet, dual vanities, and a soaking tub. Enjoy a private patio, upstairs laundry, and direct-access two-car garage. Amenities include resort-style pools, spas, a clubhouse, sports courts, playgrounds, and miles of scenic trails, all conveniently located near award winning schools, shopping, dining, and the 5 freeway. BEST OF ALL, NO MELLO ROOS offering substantial long-term savings for the next homeowner! A rare opportunity and an exceptional value in West Creek!
Property Features
Property Type: Residential - Condominium
Garage: 2
Heating: Central
Lot Size: 4.14 Acres
Roof Type: Concrete, Tile
Stories: 2.0
Year Built: 2011
Amenities
Breakfast Bar
Separate/Formal Dining Room
Recessed Lighting
Walk-In Closet(s)
Feature Descriptions
Appliances: Dishwasher, Gas Cooktop, Disposal, Microwave, Oven, Refrigerator, Dryer, Washer
Association Amenities: Clubhouse, Sport Court, Maintenance Grounds, Picnic Area, Playground, Pool, Security, Trail(s)
Community Features: Pool
Days on Site: 9
Exterior: Stucco
Fencing: Brick
Fireplace: None
Flooring: Carpet, Tile, Wood
HOA Fee: 396/ Monthly
Laundry: Inside, Laundry Closet, Upper Level
Parcel#: 2810122022
Parking: Door-Multi, Direct Access, Garage, Guest
Parking Notes: Door-Multi, Direct Access, Garage, Guest
Patio/Porch: Concrete, Front Porch
Pets Allowed: Call, Yes
Pool: Community, In Ground, Association
Spa: Yes
Spa: Association, In Ground
Special View Info: City Lights, Canyon, Mountain(s), Panoramic
Swimming Pool: Yes
Units: 80
Local Schools
School District: William S. Hart Union
Listed By / Shown By
Listed By
Agency Name: Compass
Agent Name: Kristi Davalos
Shown By
Agency Title: Farrell Smyth, Inc.
Agency Phone: 805-543-2172
Estimate Your Payment
Estimated Payment
$ 1,661.37 per month $1,468.87 Principal & Interest $0.00 Property Tax (data not provided by mls) $192.50 Homeowner's Insurance
28614 Pietro Drive | MLS# 26104128
This condo located at 28614 Pietro Drive, Valencia, CA 91354 is currently listed for sale with an asking price of $660,000. This property was built in 2011 and has 3 bedrooms and 2 full and 1 partial baths with 1730 sq. ft. Pietro Drive is located in the Artisan Village subdivision within the William S. Hart Union school district. Search Artisan Village real estate on www.farrellsmyth.com today.