
BEDS3
BATHS1 full
SQUARE FEET1,200
MLS#IG26162945
STATUSActive
PROPERTY TYPEResidential - Single Family
SCHOOLMenifee Union
Listing Courtesy of:
Re/Max Partners
Agency Phone: 951-278-8755
Associate Name: Edward Mazmanian

Listing Shown by:
Farrell Smyth, Inc.
Agency Phone: 805-543-2172
Property Description
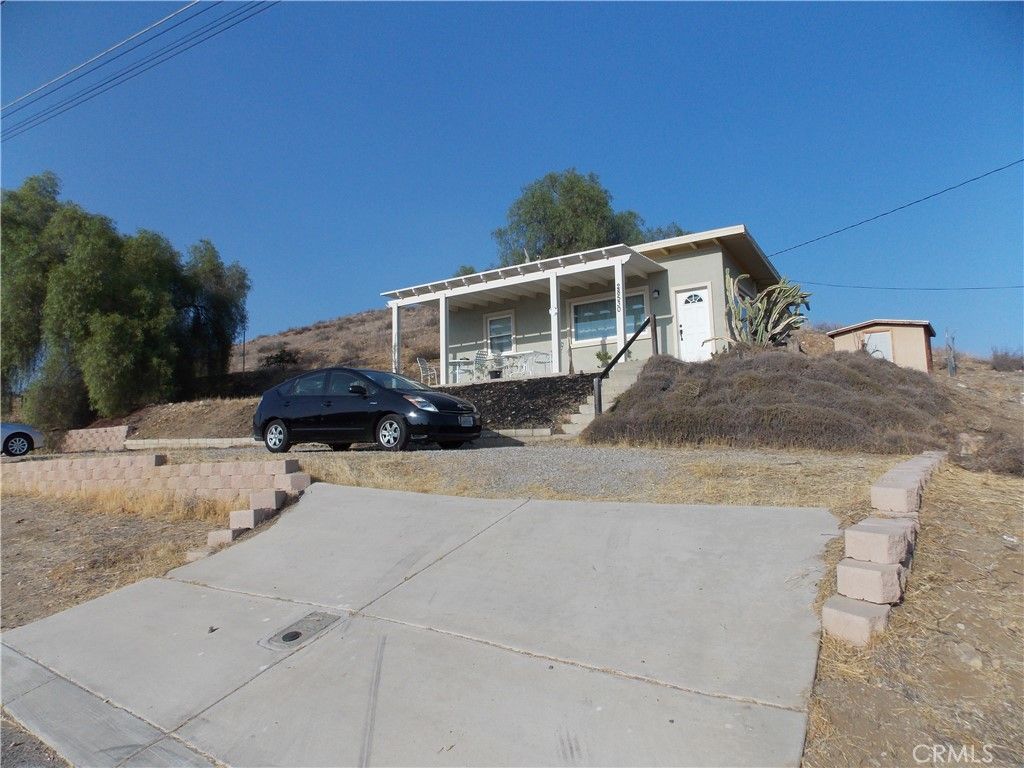
09/12/2026: 50k Price reduction! What a deal! Great opportunity here with this super affordable single story in Quail Valley! Elevated above the street with neighborhood views...this home features 3 bedrooms, 1 bathroom, and indoor laundry. Sale also includes adjacent parcels #350-215-003 (left side) & #350-215-005 (right side) totaling 14,811 square feet! This gives you room to expand! Large shed stays too! New interior wall paint and flooring in July 2026! In 2015 the Roof, dual pane windows, Central AC, covered patio, kitchen cabinets/counters & stainless steel appliances were all added/updated! Clear termite report will be provided too! Septic system was also pumped & cleaned in March of 2026. City is planning sewer to be brought up to properties soon. Call City to confirm &/or with any questions about proposed completion date.
Property Features
Property Type: Residential - Single Family
Cooling: Central Air
Heating: Forced Air
Home Style: Contemporary
Lot Size: 0.34 Acres
Roof Type: Composition
Stories: 1.0
Year Built: 1953
Amenities
Breakfast Area
Block Walls
Ceiling Fan(s)
Laminate Counters
All Bedrooms Down
Bedroom on Main Level
Feature Descriptions
Appliances: Dishwasher, Electric Cooktop, Electric Range, Disposal, Microwave
Community Features: Rural
Days on Site: 52
Door Features: Panel Doors
Exterior: Block, Drywall, Frame, Stucco
Fencing: None
Fireplace: None
Flooring: Carpet, Tile
Laundry: Common Area
Lot: Front Yard, Rocks
Parcel#: 350215004
Parking: Concrete, Driveway, Gravel
Parking Notes: Concrete, Driveway, Gravel
Patio/Porch: Covered, Porch
Security: Carbon Monoxide Detector(s), Smoke Detector(s)
Sewer: Septic Tank
Spa: None
Special View Info: Hills, Neighborhood
Units: 1
Utilities: Electricity Connected, See Remarks, Water Connected
Water: Public
Window: Blinds, Double Pane Windows, Screens
Local Schools
School District: Menifee Union
Listed By / Shown By
Listed By
Agency Name: Re/Max Partners
Agent Name: Edward Mazmanian
Agency Phone: 951-278-8755
Shown By
Agency Title: Farrell Smyth, Inc.
Agency Phone: 805-543-2172
Estimate Your Payment
Estimated Payment
$ 881.03 per month $778.95 Principal & Interest $0.00 Property Tax (data not provided by mls) $102.08 Homeowner's Insurance
28530 Williams Drive | MLS# IG26162945
This single family home located at 28530 Williams Drive, Quail Valley, CA 92587 is currently listed for sale with an asking price of $350,000. This property was built in 1953 and has 3 bedrooms and 1 full baths with 1200 sq. ft. Williams Drive is located within the Menifee Union school district. Search Quail Valley real estate on www.farrellsmyth.com today.