
BEDS5
BATHS3 full 1 partial
SQUARE FEET3,740
MLS#ML82052826
STATUSActive
PROPERTY TYPEResidential - Single Family
SCHOOLOther
Listing Courtesy of:
Deleon Realty
Agency Phone: (650) 543-8500
Associate Name: DeLeon Team

Listing Shown by:
Farrell Smyth, Inc.
Agency Phone: 805-543-2172
Property Description
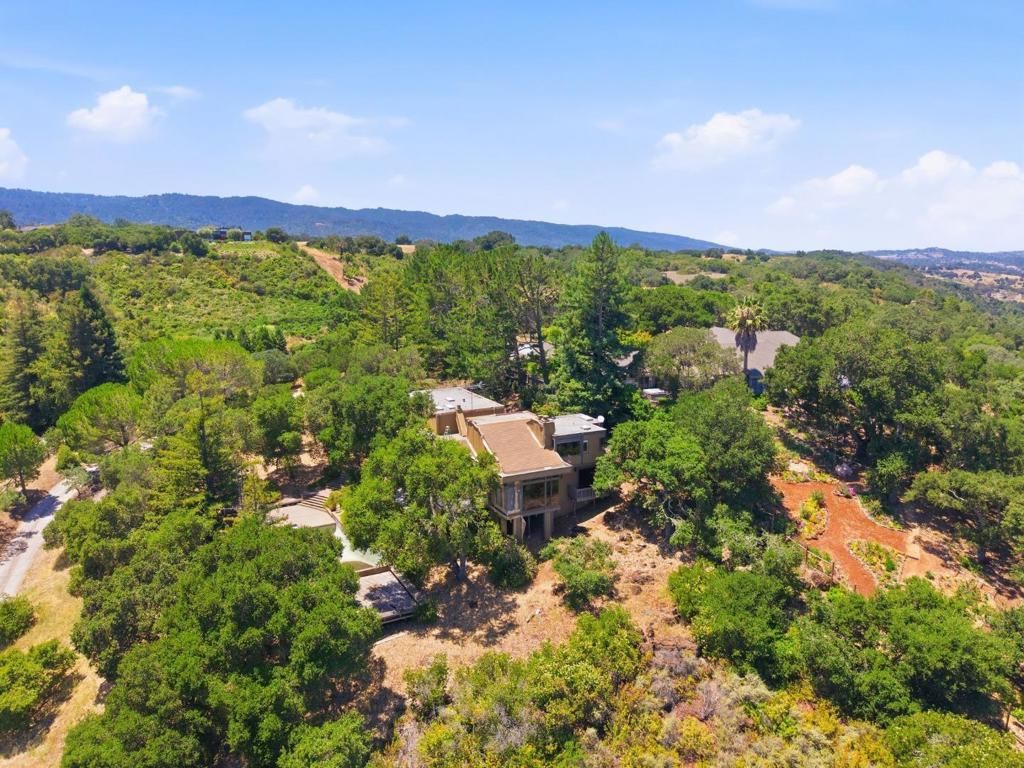
Set on 2.8 AC, this home offers a peaceful retreat in a coveted setting. Warm, welcoming interiors span more than 3,700 SF across a multi-level floorplan, blending rustic character with an easy livability that harmonizes with the surrounding landscape. A soaring vaulted ceiling elevates the living room anchored by a fireplace and expansive windows framing views that reach toward the Stanford Dish, while the main living spaces also include a formal dining room, granite kitchen with Thermador appliances, a comfortable family room with a fireplace, and a lower-level recreation room. Five bedrooms plus an office provide flexibility and comfort. With nearby access to scenic nature preserves and trailheads, a short drive to the Ladera Country Shopper shopping center and local favorites such as Alpine Inn, this home offers a rare balance of seclusion and convenience, all with access to acclaimed schools including Ormondale and Corte Madera (buyer to verify eligibility).
Property Features
Property Type: Residential - Single Family
Garage: 2 car attached
Heating: Fireplace(s)
Home Style: Contemporary
Lot Size: 2.80 Acres
Roof Type: Flat, Tar/Gravel
Stories: 2.0
Year Built: 1974
Amenities
Breakfast Bar
Walk-In Closet(s)
Feature Descriptions
Appliances: Double Oven, Dishwasher, Disposal, Ice Maker, Microwave, Refrigerator, Range Hood, Self Cleaning Oven, Trash Compactor, Dryer, Washer
Days on Site: 8
Fireplace: Gas Starter, Living Room, Wood Burning
Flooring: Carpet, Tile, Wood
Laundry: Gas Dryer Hookup
Parcel#: 077081050
Parking: Gated, Uncovered
Parking Notes: Gated, Uncovered
Patio/Porch: Deck
Pool: In Ground
Spa: In Ground
Spa: Yes
Special View Info: Bay, Canyon, Hills, Mountain(s), Trees/Woods
Water: Public
Window: Garden Window(s), Skylight(s)
Local Schools
High School: Woodside
Middle School: Other
Elementary School: Other
School District: Other
Listed By / Shown By
Listed By
Agency Name: Deleon Realty
Agent Name: DeLeon Team
Agency Phone: (650) 543-8500
Shown By
Agency Title: Farrell Smyth, Inc.
Agency Phone: 805-543-2172
Estimate Your Payment
Estimated Payment
$ 15,073.19 per month $13,326.69 Principal & Interest $0.00 Property Tax (data not provided by mls) $1,746.50 Homeowner's Insurance
285 Escobar Road | MLS# ML82052826
This single family home located at 285 Escobar Road, Portola Valley, CA 94028 is currently listed for sale with an asking price of $5,988,000. This property was built in 1974 and has 5 bedrooms and 3 full and 1 partial baths with 3740 sq. ft. Escobar Road is located within the Other school district. Search Portola Valley real estate on www.farrellsmyth.com today.