
BEDS2
BATHS2 full
SQUARE FEET2,091
MLS#SW26230282
STATUSActive
PROPERTY TYPEResidential - Single Family
SCHOOLPerris Union High
Listing Courtesy of:
First Team Real Estate
Agency Phone: 951-699-9080
Associate Name: Dale Hebert

Listing Shown by:
Farrell Smyth, Inc.
Agency Phone: 805-543-2172
Property Description
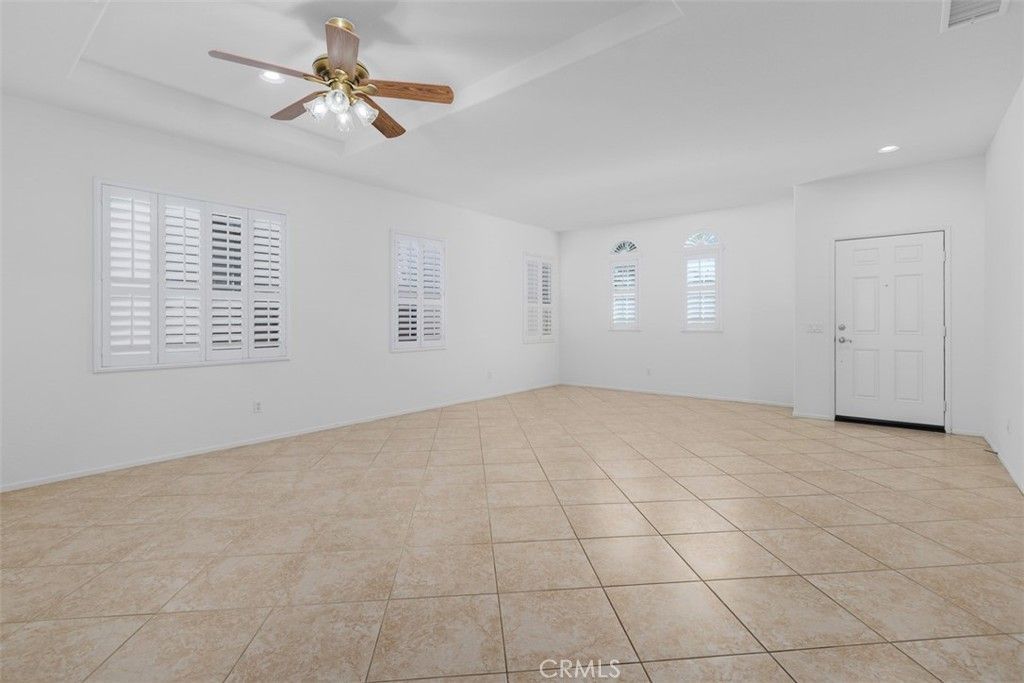
Immaculate impeccably maintained and updated original owner home in a premier Over 55 gate guarded golf resort. This home features diagonal tile floors throughout the living and dining rooms, kitchen, dinette, family room and laundry. Refreshed paint in out out. The summer heat disappears through the comfort of a newer (2022) energy efficient Lennox HVAC system with PureAir Air Purification System plus four attic exhaust fans and five ceiling fans. There is an office/den convertible to a 3rd bedroom with a wall of custom built-in cabinets and work station. Enter this extraordinary home from the covered front porch into the large living/dining room with plantation shutters and a coffered ceiling that could be used as a giant bonus/entertainment room for pool table, arcade games, etc. The kitchen is a chef's delight with an immense island/breakfast bar, built-in gas range and oven, Bosch dishwasher, newer microwave and cabinets galore with pull-out shelves, separate pantry, dinette area and desk. The family room opens to the kitchen and includes a custom built-in entertainment center, tile fireplace and slider to the back patio and manicured gardens. The grand master bedroom has a remodeled ensuite bath with dual sink vanity and expanded walk-in shower designed for safety and convenience, private commode and walk-in closet. Generous sized guest bedroom with wood type vinyl floors, plantation shutters and adjacent full bath. The laundry room has lots of cabinets, a folding counter and included washer and dryer. The back yard features a brick accented patio, garden areas behind a brick topped pony wall and artificial turf. Wide side yards to enhance privacy. Vinyl fencing all around. Oversized garage with a golf cart niche also usable for additional storage, motorcycle and/or workshop. Lots of garage cabinets, ceiling fan, work counters and ramps into the house and out to side yard. HOA dues include front yard maintenance and trash pick-up. No Mello-Roos. Extraordinary 22,000 sq.ft. Clubhouse with huge auditorium, media/card room, library, computer center, billiard parlor and state-of-the-art fitness center. Tropical pool and spa, BBQ/party area, two night lighted tennis courts, four pickleball courts and much, much more. Recreational and social clubs to meet everyone's diverse interests. This community is ideally located about an hour's drive to L.A. and Orange Counties, Palm Springs, Downtown San Diego and Idyllwild. Close to Temecula and The Wine Country.
Property Features
Property Type: Residential - Single Family
Cooling: CentralAir, AtticFan
Garage: 2 car attached
Heating: Central, ForcedAir
Home Style: Contemporary
Lot Size: 0.12 Acres
Roof Type: Tile
Stories: 1.0
Year Built: 2002
Amenities
BreakfastBar
BuiltInFeatures
CeilingFans
CofferedCeilings
SeparateFormalDiningRoom
EatInKitchen
HighCeilings
OpenFloorplan
Pantry
RecessedLighting
Storage
PrimarySuite
WalkInClosets
RainGutters
Feature Descriptions
Accessibility: GrabBars, NoStairs
Appliances: BuiltInRange, Dishwasher, GasCooktop, Disposal, GasWaterHeater, Microwave, Refrigerator, WaterToRefrigerator, Dryer, Washer
Association Amenities: BilliardRoom, CallForRules, Clubhouse, ControlledAccess, FitnessCenter, GameRoom, MeetingRoom, MeetingBanquetPartyRoom, MaintenanceFrontYard, OutdoorCookingArea, Barbecue, PicnicArea, Pickleball, Pool, PetRestrictions, PetsAllowed, RecreationRoom, Guard, SpaHotTub, Security
Community Features: StormDrains, StreetLights, Sidewalks
Exterior: Stucco
Fencing: Vinyl
Fireplace: Decorative, FamilyRoom, GasStarter
Flooring: Carpet, Tile
HOA Fee: 340/ Monthly
Laundry: WasherHookup, GasDryerHookup, Inside, LaundryRoom
Lot: FrontYard, Garden, Lawn, Landscaped, SprinklerSystem, Yard
Other Equipment: AirPurifier
Parcel#: 340292019
Parking: DirectAccess, DoorSingle, GarageFacesFront, Garage, GolfCartGarage, GarageDoorOpener
Parking Notes: DirectAccess, DoorSingle, GarageFacesFront, Garage, Go
Patio/Porch: Concrete, Patio
Pool: Heated, InGround, Association
Security: CarbonMonoxideDetectors, GatedWithGuard, SmokeDetectors
Sewer: PublicSewer
Spa: Yes
Spa: Association, Heated, InGround
Units: 1
Utilities: CableAvailable, ElectricityConnected, NaturalGasConnected, SewerConnected, UndergroundUtilities, WaterConnected
Water: Public
Window: DoublePaneWindows, PlantationShutters
Local Schools
School District: Perris Union High
Listed By / Shown By
Listed By
Agency Name: First Team Real Estate
Agent Name: Dale Hebert
Agency Phone: 951-699-9080
Shown By
Agency Title: Farrell Smyth, Inc.
Agency Phone: 805-543-2172
Estimate Your Payment
Estimated Payment
$ 1,295.12 per month $1,145.05 Principal & Interest $0.00 Property Tax (data not provided by mls) $150.06 Homeowner's Insurance
28396 Long Meadow | MLS# SW26230282
This single family home located at 28396 Long Meadow, Menifee, CA 92584 is currently listed for sale with an asking price of $514,500. This property was built in 2002 and has 2 bedrooms and 2 full baths with 2091 sq. ft. Long Meadow is located within the Perris Union High school district. Search Menifee real estate on www.farrellsmyth.com today.