
BEDS4
BATHS3 full 1 partial
SQUARE FEET4,028
MLS#PW26157581
STATUSActive
PROPERTY TYPEResidential - Single Family
SCHOOLPerris Union High
Listing Courtesy of:
Real Broker
Agency Phone: 619-248-6434
Associate Name: Brittany Morris-Scott

Listing Shown by:
Farrell Smyth, Inc.
Agency Phone: 805-543-2172
Property Description
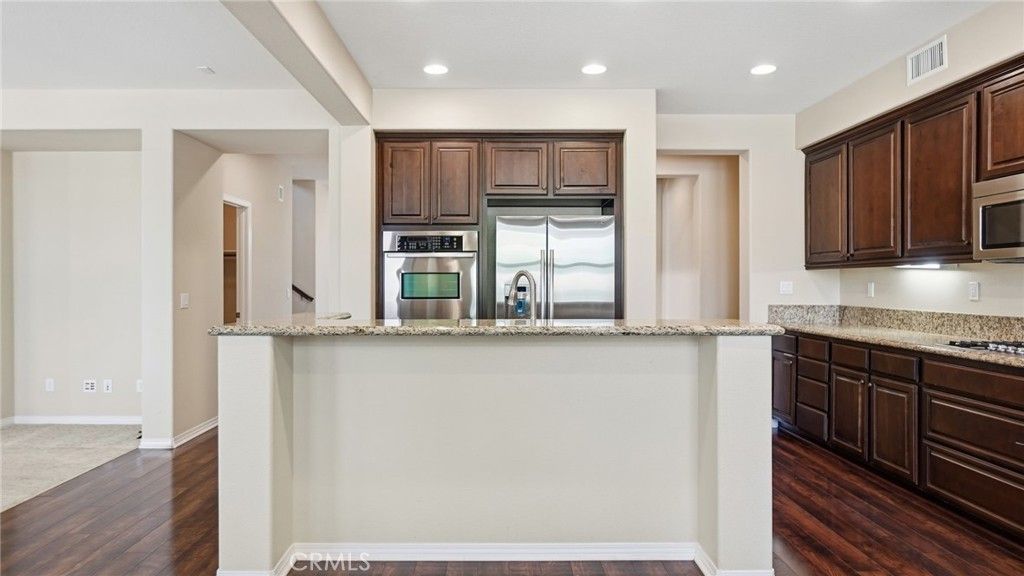
Welcome home to 28327 Serenity Falls Way! Rich hardwood floors lead into an open, light-filled floor plan built for real life and entertaining. The chef's kitchen impresses with sprawling granite counters, a massive center island, espresso cabinetry, walk-in pantry, and stainless steel appliances including a built-in double oven and gas cooktop. It flows into a bright breakfast nook and family room anchored by a cozy stone fireplace. Out back, discover your own private retreat with a tiered fountain, blooming bougainvillea, mature shade trees, and a pergola-covered patio set the scene for morning coffee or evening wine. Space, style, and serenity homes like this don't last. Schedule your tour today!
Property Features
Property Type: Residential - Single Family
Cooling: Central Air
Garage: 3 car attached
Heating: Central
Home Style: Mediterranean, Traditional
Lot Size: 0.20 Acres
Roof Type: Tile
Stories: 2.0
Year Built: 2011
Amenities
Separate/Formal Dining Room
Eat-in Kitchen
Granite Counters
Open Floorplan
Bedroom on Main Level
Walk-In Closet(s)
Feature Descriptions
Accessibility: None
Appliances: Dishwasher, Gas Oven, Microwave, Water Heater, Dryer, Washer
Association Amenities: Maintenance Grounds, Trail(s)
Community Features: Biking, Curbs, Hiking, Park, Storm Drain(s), Street Lights, Suburban, Sidewalks
Days on Site: 1
Exterior: Stucco
Fireplace: Living Room
HOA Fee: 77/ Monthly
Laundry: Laundry Room
Lot: Front Yard, Landscaped, Yard
Parcel#: 333580010
Parking: Direct Access, Garage Faces Front, Garage
Parking Notes: Direct Access, Garage Faces Front, Garage
Patio/Porch: Patio
Security: Carbon Monoxide Detector(s), Smoke Detector(s)
Sewer: Public Sewer
Spa: None
Special View Info: Mountain(s), Neighborhood
Units: 1
Utilities: Cable Available, Electricity Available, Electricity Connected, Natural Gas Available, Natural Gas Connected, Phone Available, Sewer Available, Sewer Connected, Water Available, Water Connected
Water: Public
Local Schools
School District: Perris Union High
Listed By / Shown By
Listed By
Agency Name: Real Broker
Agent Name: Brittany Morris-Scott
Agency Phone: 619-248-6434
Shown By
Agency Title: Farrell Smyth, Inc.
Agency Phone: 805-543-2172
Estimate Your Payment
Estimated Payment
$ 1,686.55 per month $1,491.13 Principal & Interest $0.00 Property Tax (data not provided by mls) $195.42 Homeowner's Insurance
28327 Serenity Falls Way | MLS# PW26157581
This single family home located at 28327 Serenity Falls Way, Menifee, CA 92585 is currently listed for sale with an asking price of $670,000. This property was built in 2011 and has 4 bedrooms and 3 full and 1 partial baths with 4028 sq. ft. Serenity Falls Way is located within the Perris Union High school district. Search Menifee real estate on www.farrellsmyth.com today.