
BEDS4
BATHS3 full 1 partial
SQUARE FEET3,154
MLS#OC26223933
STATUSPending
PROPERTY TYPEResidential - Single Family
SUBDIVISIONHollis at Valencia
SCHOOLWilliam S. Hart Union
Listing Courtesy of:
Keller Williams Realty
Agency Phone: 949-482-3999
Associate Name: Cesi Pagano

Listing Shown by:
Farrell Smyth, Inc.
Agency Phone: 805-543-2172
Property Description
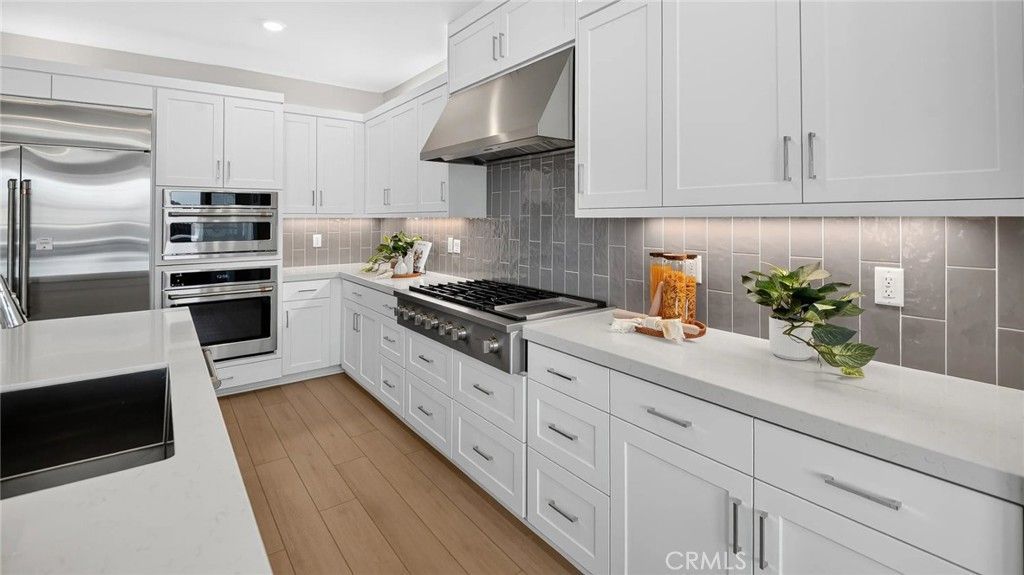
This new two-story home features a free-flowing layout shared among a first-floor kitchen, a sunny dining room and a spacious living room with direct access to a relaxing California Room. On the same floor is a quiet bedroom suite, while the remaining three bedrooms and a versatile loft are tucked away upstairs. The owner's suite provides a sophisticated hideaway with a spa-style bathroom and oversized closet. Home has premium upgraded flooring!
Property Features
Property Type: Residential - Single Family
Cooling: CentralAir
Garage: 2
Heating: Central, NaturalGas
Lot Size: 0.12 Acres
Roof Type: Tile
Stories: 2.0
Year Built: 2026
Amenities
BreakfastBar
HighCeilings
OpenFloorplan
RecessedLighting
Storage
Unfurnished
BedroomOnMainLevel
EntranceFoyer
Loft
WalkInClosets
Feature Descriptions
Appliances: SixBurnerStove, Dishwasher, ElectricOven, ElectricRange, GasCooktop, Disposal, GasRange, Microwave, RangeHood, VentedExhaustFan
Association Amenities: Clubhouse, OutdoorCookingArea, PicnicArea, Playground, Pool, SpaHotTub, Trails
Community Features: Biking, Curbs, Gutters, Hiking, Park, StreetLights, Sidewalks, Pool
Days on Site: 19
Door Features: SlidingDoors
Exterior: Drywall, Frame, Concrete
Fencing: Block
Fireplace: None
Flooring: Carpet, Laminate
Furnished: Yes
HOA Fee: 275/ Monthly
Laundry: WasherHookup, GasDryerHookup, Inside, LaundryRoom, UpperLevel
Lot: StreetLevel
Parking: DirectAccess, Driveway, Garage, GarageFacesRear
Parking Notes: DirectAccess, Driveway, Garage, GarageFacesRear
Patio/Porch: Concrete, Covered, FrontPorch, Open, Patio, Porch
Pool: Community, Association
Security: CarbonMonoxideDetectors, FireSprinklerSystem, SmokeDetectors
Sewer: PublicSewer
Spa: Yes
Spa: Association, Community
Swimming Pool: Yes
Units: 1
Water: Public
Window: DoublePaneWindows
Local Schools
High School: West
Middle School: Rancho Pico
Elementary School: Oak Hills
School District: William S. Hart Union
Listed By / Shown By
Listed By
Agency Name: Keller Williams Realty
Agent Name: Cesi Pagano
Agency Phone: 949-482-3999
Shown By
Agency Title: Farrell Smyth, Inc.
Agency Phone: 805-543-2172
Estimate Your Payment
Estimated Payment
$ 2,416.52 per month $2,136.52 Principal & Interest $0.00 Property Tax (data not provided by mls) $280.00 Homeowner's Insurance
28004 Plateau Terrace | MLS# OC26223933
This single family home located at 28004 Plateau Terrace, Valencia, CA 91381 is currently listed for sale with an asking price of $959,990. This property was built in 2026 and has 4 bedrooms and 3 full and 1 partial baths with 3154 sq. ft. Plateau Terrace is located in the Hollis at Valencia subdivision within the William S. Hart Union school district. Search Hollis At Valencia real estate on www.farrellsmyth.com today.