
BEDS2
BATHS2 full 1 partial
SQUARE FEET1,800
MLS#IV26182730
STATUSActive
PROPERTY TYPEResidential - Single Family
SCHOOLChaffey Joint Union High
Listing Courtesy of:
JUBILE REALTY
Agency Phone: 909-957-0320
Associate Name: JIM JUBILE

Listing Shown by:
Farrell Smyth, Inc.
Agency Phone: 805-543-2172
Property Description
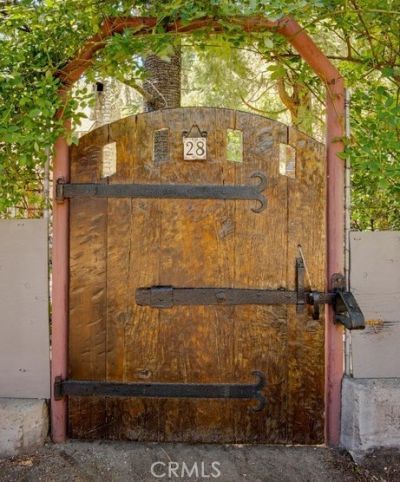
Truly One-of-a-Kind Mountain Retreat. Rare Chapman Legacy Home on two lots, Originally crafted by the renowned Chapman family-among the pioneering builders who helped shape Mt. Baldy in the early 20th century-this nearly 100-year-old home embodies the artistry and craftsmanship for which Chapman homes are celebrated. Built with native stone, hand-hewn timbers, the residence was thoughtfully designed to blend seamlessly with natural surroundings, where the soothing sounds of Bear Creek, mature gardens, and mountain views become part of everyday living. Lovingly preserved and thoughtfully updated, this is far more than a mountain retreat-it is a rare opportunity to own a remarkable piece of Mt. Baldy's architectural history. Rarely does a property offer such a unique combination of history, craftsmanship, privacy, and natural beauty. From the year-round sounds of Bear Creek to the mature gardens, hand-crafted architectural details, and thoughtful updates, this extraordinary Chapman Legacy Home is unlike anything else in Mt. Baldy whether enjoyed as a residence, a private mountain escape, or a successful vacation rental. Private Pond on a separate parcel included, connecting the home to a picturesque, natural spring-fed pond that flows year-round, with Charming boulder-lined walkway. Beautifully landscaped gardens featuring: o Approximately 50 rose bushes, including fragrant Cecil Brunner roses o 8 camellias o 12 hydrangeas o 4 Japanese maple trees o Mature wisteria and climbing honeysuckle ? Rock retaining walls, front and rear patios. ? Concrete walkways surrounding the home. ? Fully fenced yard offering exceptional privacy and year-round beauty. Home: ? Dedicated den/office that can easily serve as a third bedroom. ? A true work of art inside and out, thoughtfully updated while preserving its original craftsmanship and timeless character. ? Hand-carved interior beams. ? Massive native rock fireplace creating a warm and inviting living room. ? Expansive windows that fill the home with natural light while bringing in the soothing sounds of the year-round creek. ? Copper-trimmed kitchen ceiling. ? Quartz countertops. ? New garden window overlooking the grounds. ? Built-in BBQ with gas connection for outdoor entertaining. ? Two charming bathrooms featuring antique pedestal sinks, vintage tile, and custom hand-hewn local alder cabinetry with built-ins ? Relaxing soaking tub surrounded by the peaceful sights and sounds of Bear Creek.
Property Features
Property Type: Residential - Single Family
Cooling: Central Air, Electric
Garage: 2
Heating: Central, Forced Air, Fireplace(s), Propane
Home Style: Cottage, Custom
Lot Size: 0.27 Acres
Roof Type: Composition
Stories: 2.0
Year Built: 1930
Amenities
Beamed Ceilings
Built-in Features
Balcony
Separate/Formal Dining Room
Multiple Staircases
Open Floorplan
Partially Furnished
Quartz Counters
Recessed Lighting
Storage
All Bedrooms Up
Barbecue
Rain Gutters
Feature Descriptions
Appliances: Free-Standing Range, Microwave, Propane Oven, Propane Range, Propane Water Heater, Tankless Water Heater, Water Heater
Community Features: Biking, Fishing, Hiking, Mountainous, Near National Forest
Days on Site: 26
Exterior: Frame, Stone Veneer, Wood Siding
Fencing: Chain Link, Cross Fenced, Good Condition, Privacy, Security, Stone
Fireplace: Gas, Living Room
Flooring: Carpet, Tile, Wood
Furnished: Yes
Laundry: Washer Hookup, Laundry Room, Propane Dryer Hookup
Lot: Back Yard, Front Yard, Sprinklers In Rear, Sprinklers In Front, Irregular Lot, Landscaped, Rocks, Secluded, Sprinklers Timer, Sprinkler System, Yard
Other Equipment: Satellite Dish
Parcel#: 8675012004
Parking: Door-Multi, Direct Access, Driveway, Garage, Garage Door Opener, One Space, Garage Faces Side
Parking Notes: Door-Multi, Direct Access, Driveway, Garage, Garage Do
Patio/Porch: Open, Patio, Stone
Security: Carbon Monoxide Detector(s), Smoke Detector(s)
Sewer: Public Sewer, Sewer Tap Paid
Spa: None
Special View Info: Canyon, Mountain(s), Pond
Units: 1
Utilities: Cable Connected, Electricity Connected, Propane, Phone Connected, Sewer Connected, Water Connected
Water: Public
Water Features: Creek, Pond
Window: Custom Covering(s), Garden Window(s), Screens, Stained Glass, Skylight(s), Shutters
Local Schools
School District: Chaffey Joint Union High
Listed By / Shown By
Listed By
Agency Name: JUBILE REALTY
Agent Name: JIM JUBILE
Agency Phone: 909-957-0320
Shown By
Agency Title: Farrell Smyth, Inc.
Agency Phone: 805-543-2172
Estimate Your Payment
Estimated Payment
$ 5,286.19 per month $4,673.69 Principal & Interest $0.00 Property Tax (data not provided by mls) $612.50 Homeowner's Insurance
28 Bear Drive | MLS# IV26182730
This single family home located at 28 Bear Drive, Mount Baldy, CA 91759 is currently listed for sale with an asking price of $2,100,000. This property was built in 1930 and has 2 bedrooms and 2 full and 1 partial baths with 1800 sq. ft. Bear Drive is located within the Chaffey Joint Union High school district. Search Mount Baldy real estate on www.farrellsmyth.com today.