
BEDS4
BATHS4 full 1 partial
SQUARE FEET3,364
MLS#IV25209115
STATUS(Short Sale) - Active
PROPERTY TYPEResidential - Single Family
SUBDIVISIONArrowhead Woods (AWHW)
SCHOOLRim of the World
Listing Courtesy of:
COMPREHENSIVE PROFESSIONAL SRV
Agency Phone: 626-541-3020
Associate Name: SCOTT HARVEY

Listing Shown by:
Farrell Smyth, Inc.
Agency Phone: 805-543-2172
Property Description
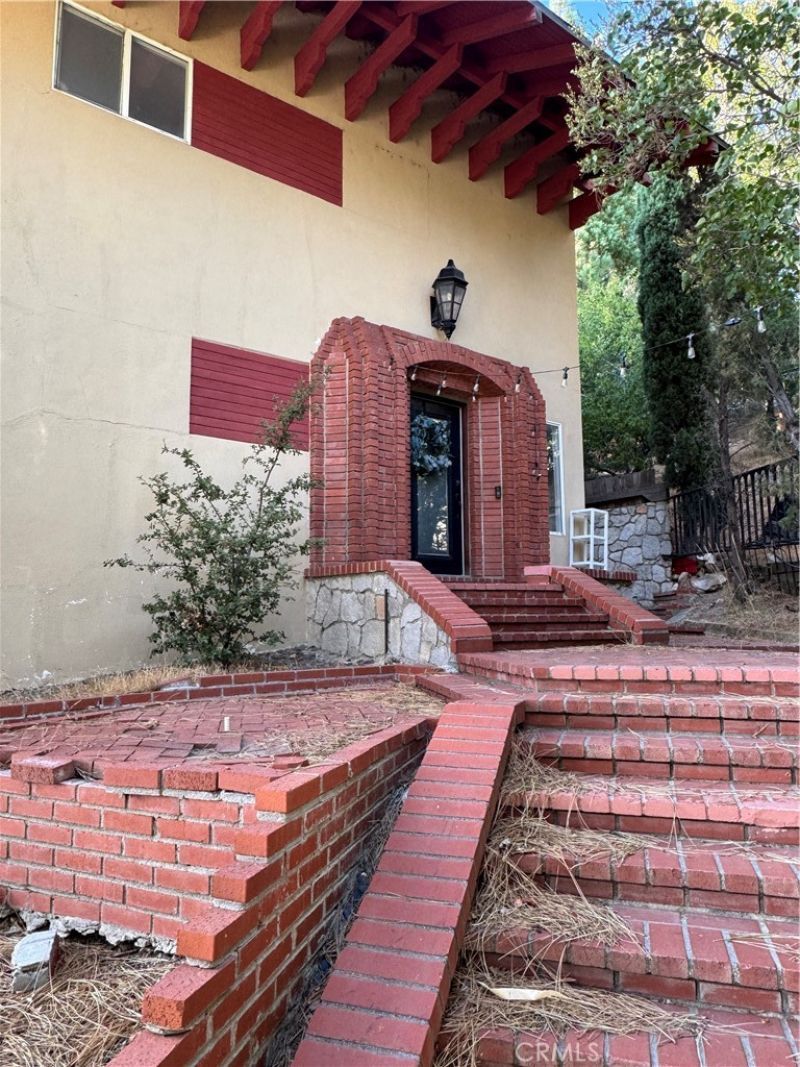
Lovely very spacious Four Bedroom plus Four full bath home with half bath. Beautiful Lake Views. The home has been remodeled in 2014 and again in 2020. Beautiful thin wood flooring. Newer master bath. There are four decks. Property needs some TLC on the outside. The fire Place is in the living area. Kitchen has a lovely center Island. Easily walk to the Lake from this location as it is very close to the Lake. A long driveway with much privacy leads to the pad above with plenty of parking where you will find a work shop that can be an ADU. There are apple trees all around the property. A one car garage sits in front of the home. Go upstairs and find a lovely living room with wood flooring and a fire place. Above that floor find two bed rooms and two baths. 2nd floor provide washer and dryer plus two more bedrooms and another full bath. First floor has a full bath and studio living space. Two Central Air and Heating units.
Property Features
Property Type: Residential - Single Family
Cooling: Central Air, Dual, Electric, Gas
Garage: 1 car attached
Heating: Central, Forced Air, Fireplace(s)
Lot Size: 0.38 Acres
Stories: 4.0
Year Built: 1974
Amenities
Built-in Features
Balcony
Block Walls
Crown Molding
Separate/Formal Dining Room
Eat-in Kitchen
Furnished
Granite Counters
Living Room Deck Attached
Multiple Staircases
Open Floorplan
Pantry
Recessed Lighting
All Bedrooms Up
Bedroom on Main Level
Jack and Jill Bath
Main Level Primary
Walk-In Closet(s)
Feature Descriptions
Accessibility: Safe Emergency Egress from Home, Parking, Accessible Doors
Appliances: Dishwasher, Disposal, Gas Oven, Gas Range, Gas Water Heater, Refrigerator, Water Heater
Community Features: Biking, Foothills, Fishing, Golf, Hiking, Lake, Park, Rural, Water Sports
Days on Site: 313
Exterior: Frame, Stucco
Fireplace: Family Room, Wood Burning
Flooring: Carpet, Wood
Furnished: Yes
Laundry: Electric Dryer Hookup, Gas Dryer Hookup
Lot: 0-1 Unit/Acre
Parcel#: 0333253090000
Parking: Converted Garage, Driveway Level, Garage Faces Front
Parking Notes: Converted Garage, Driveway Level, Garage Faces Front
Patio/Porch: Rear Porch, Deck
Sewer: Public Sewer
Special View Info: Hills, Lake, Panoramic, Trees/Woods
Units: 1
Utilities: Cable Available, Electricity Available, Phone Available, Sewer Connected
Water: Public
Water Features: Across the Road from Lake/Ocean, Lake, Lake Privileges
Window: Blinds, Plantation Shutters
Local Schools
High School: Rim Of The World
School District: Rim of the World
Listed By / Shown By
Listed By
Agency Name: COMPREHENSIVE PROFESSIONAL SRV
Agent Name: SCOTT HARVEY
Agency Phone: 626-541-3020
Shown By
Agency Title: Farrell Smyth, Inc.
Agency Phone: 805-543-2172
Estimate Your Payment
Estimated Payment
$ 2,643.09 per month $2,336.84 Principal & Interest $0.00 Property Tax (data not provided by mls) $306.25 Homeowner's Insurance
27914 West Shore Rd | MLS# IV25209115
This single family home located at 27914 West Shore Rd, Lake Arrowhead, CA 92352 is currently listed for sale with an asking price of $1,050,000. This property was built in 1974 and has 4 bedrooms and 4 full and 1 partial baths with 3364 sq. ft. West Shore Rd is located in the Arrowhead Woods (AWHW) subdivision within the Rim of the World school district. Search Arrowhead Woods (AWHW) real estate on www.farrellsmyth.com today.